
Clothes Cabinet Design Ideas That Make Every Item Easier to Find
Clothes Cabinet Design Ideas That Make Every Item Easier to Find
The best clothes cabinet design ideas start with how you get dressed, not with a catalog layout. Create separate zones for short-hang clothes, long garments, folded items, shoes, and accessories. Then use the full height of the room, add drawers for smaller items, and choose doors that fit the available clearance.
A smart starting plan is:
- Use double hanging rods for shirts, pants, and everyday clothes.
- Reserve a tall section for dresses, coats, and long garments.
- Add adjustable shelves and drawers for folded clothes, bags, and accessories.
- Use floor-to-ceiling cabinetry for seasonal storage and a cleaner built-in look.
- Choose sliding doors in tight bedrooms or hinged doors where full cabinet access matters most.
The right cabinet should reduce daily friction. A mirrored panel can make a small room feel brighter, while pull-out racks, dividers, soft-close drawers, and motion-sensor lighting make commonly used items easier to reach. The goal is not to store more stuff. It is to give every item a useful home.
I’m Chris Johnson, owner of Johnson Closet Co. I have spent more than 30 years designing and installing custom storage, including clothes cabinet design ideas that prioritize practical access, efficient layouts, and the way each homeowner actually lives.
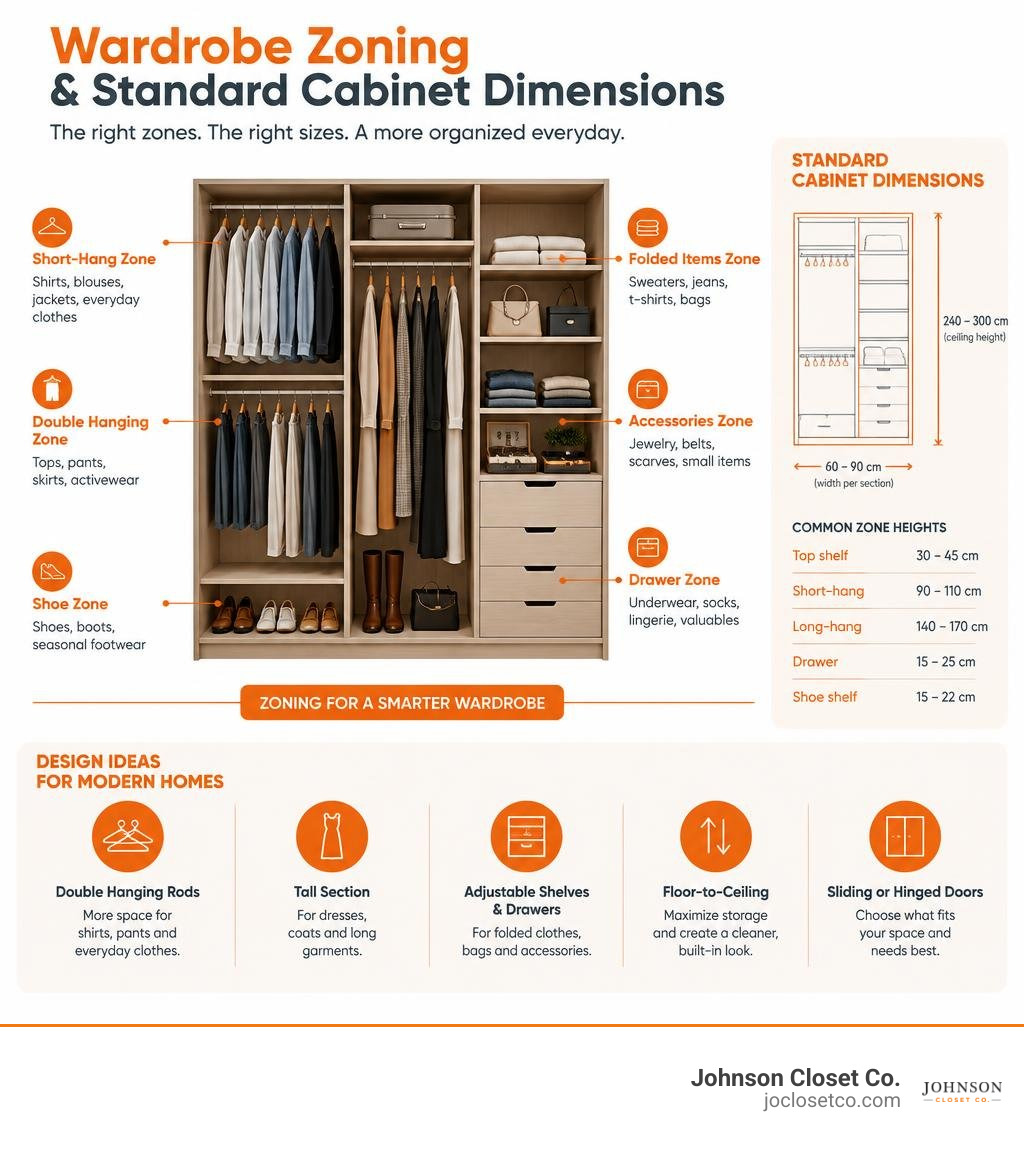
Innovative Clothes Cabinet Design Ideas for Modern Homes
Modern wardrobe storage balances visual architecture with everyday ergonomics. A well-engineered cabinet transforms chaotic mornings into a smooth routine, providing designated zones for every category in your wardrobe.
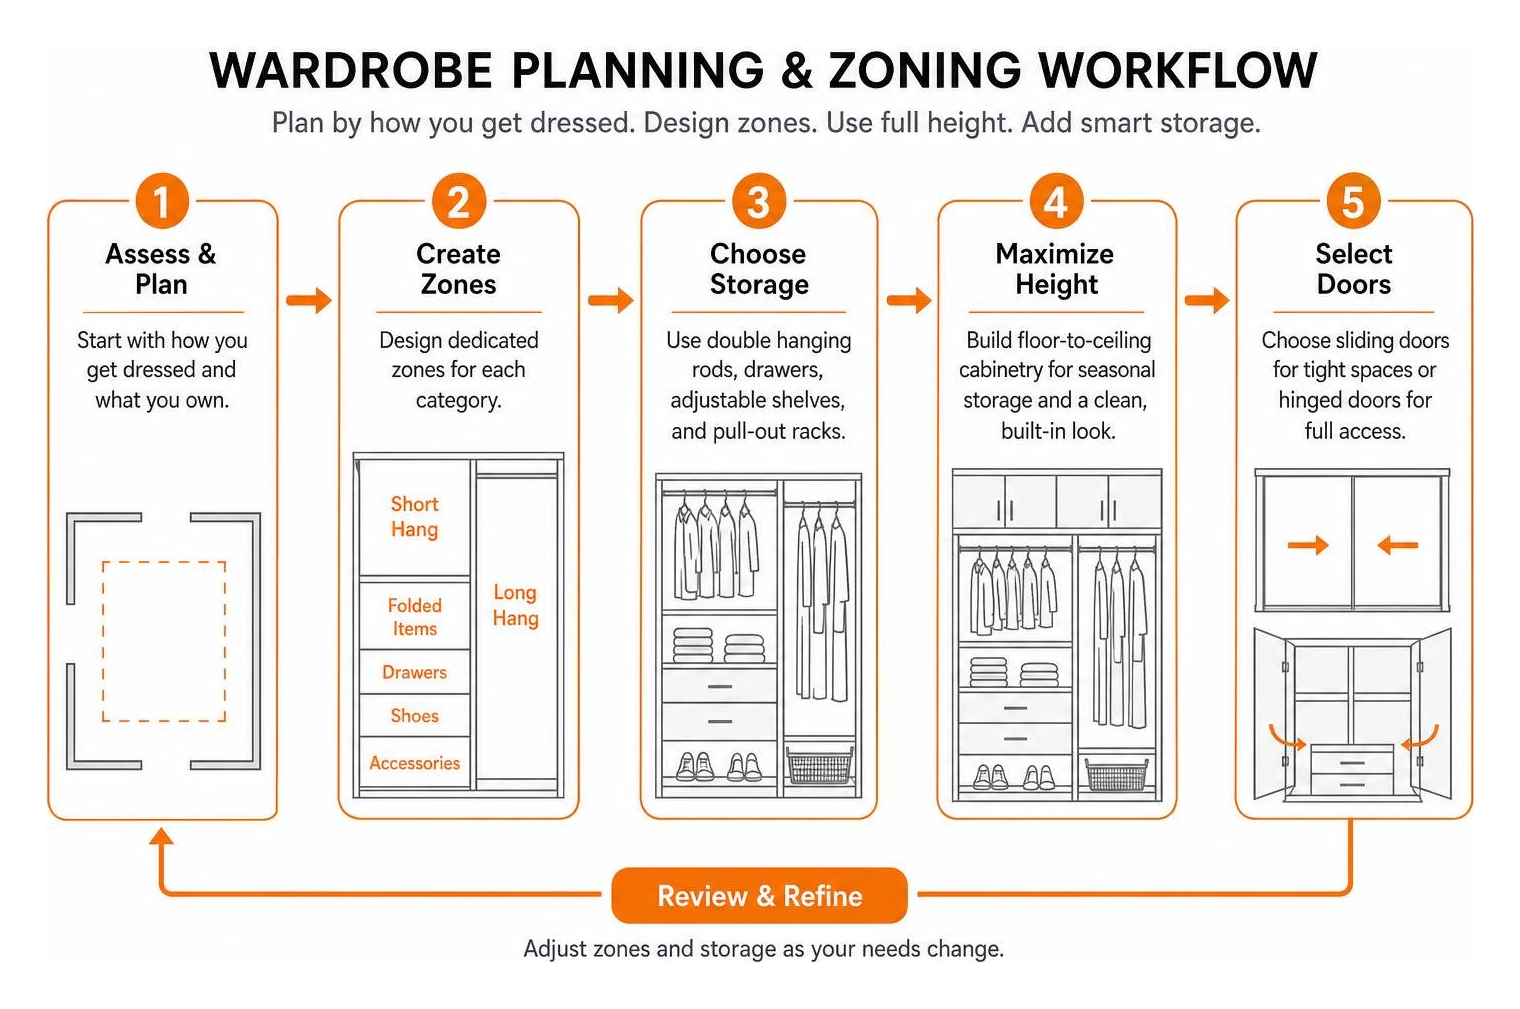
Floor-to-Ceiling Clothes Cabinet Design Ideas for Maximum Vertical Storage
Standard ceilings leave dead space above traditional wardrobes that quickly collects dust. Taking cabinetry all the way to the ceiling eliminates this problem and creates valuable vertical storage. High upper cabinets act as seasonal lofts, keeping heavy winter coats, luggage, and spare bedding out of the way until needed.
Integrating built-in cabinets with architectural crown molding turns functional storage into an intentional design feature. For inspiration on maximizing overhead cavities and seamless layouts, check out these Modern Wardrobe Cabinet: Design Tips for Your Dream Piece (Unlock Hidden Storage Secrets) to plan high-capacity compartments.
Space-Saving Clothes Cabinet Design Ideas for Small Bedrooms
When square footage is limited, cabinet doors should not block foot traffic. Traditional swing doors demand a 30- to 36-inch clearance radius. Sliding track doors glide within their own frame, making them ideal for compact layouts.
Adding mirrored front panels reflects natural light across the bedroom, visually doubling the feel of the room. A tailored 2 doors cupboard works well in narrow alcoves, while an adaptable 3-door wardrobe design balances hanging space, concealed drawers, and open shelving without crowding your nightstand or bed frame.
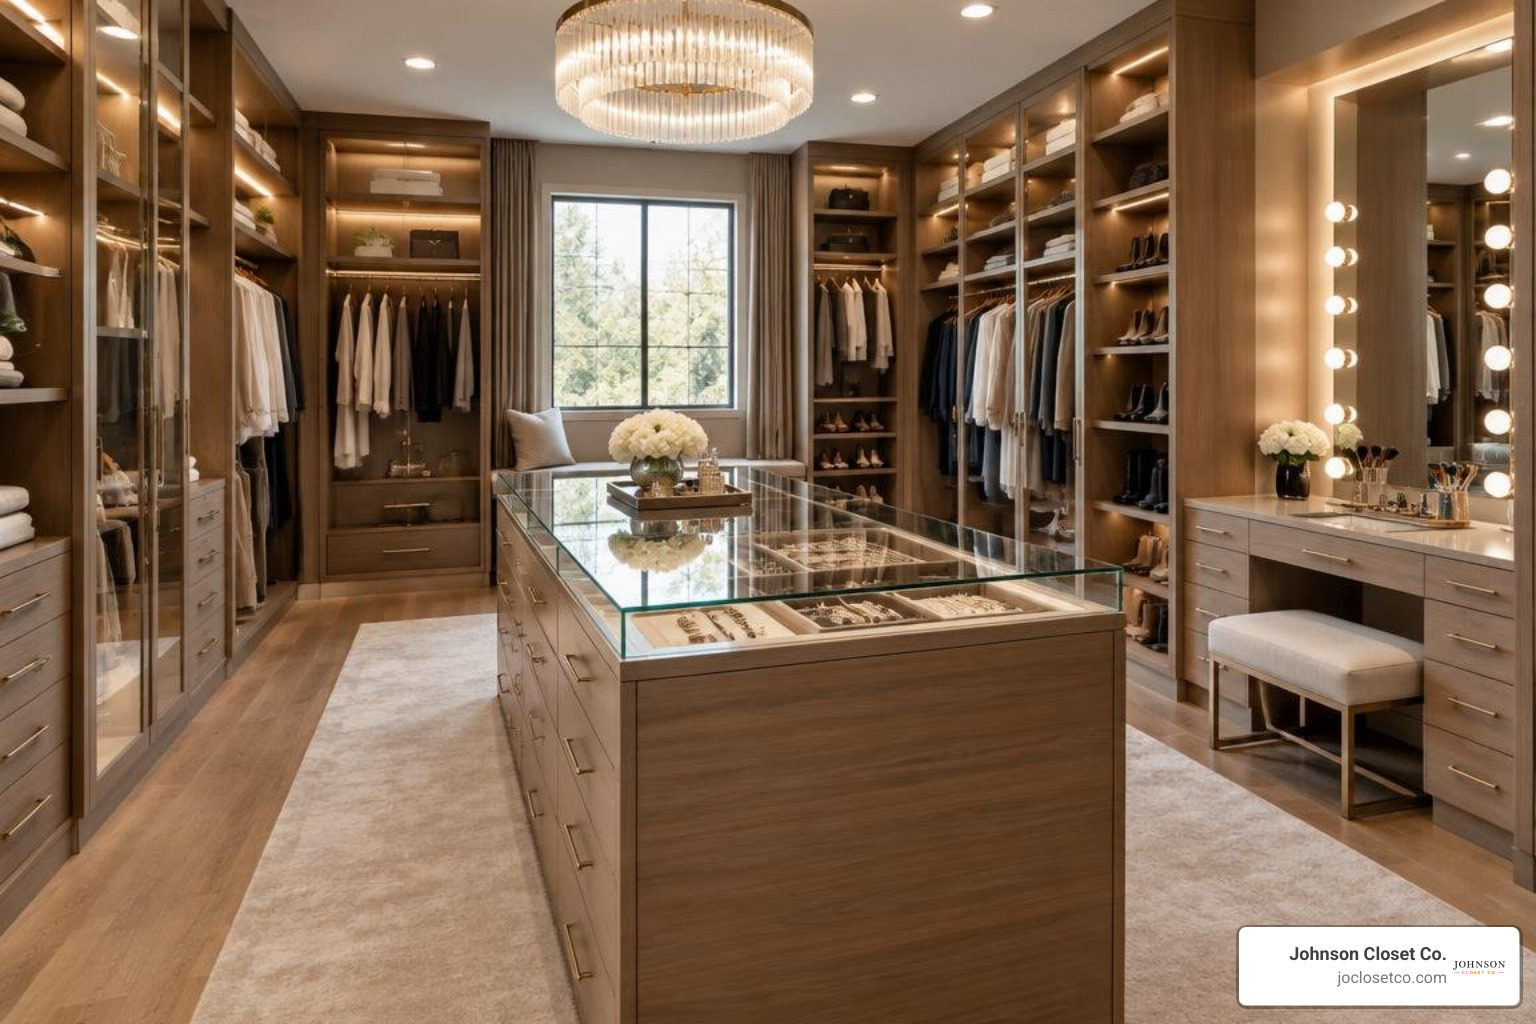
Walk-In Dressing Suites with Integrated Islands and Vanity
For spacious layouts, a dedicated dressing suite offers an elevated storage experience. Centering a multi-drawer storage island establishes a focal point while providing folded-garment storage and a staging surface for packing or planning outfits.
To elevate your master closet, top the central island with tempered glass to showcase jewelry, watches, and curated accessories. Adding an integrated vanity bench with Hollywood-style task lighting creates a comfortable dressing room atmosphere right at home.
Smart Internal Configurations and Storage Accessories
The true utility of any clothes cabinet lies behind its doors. Dividing the interior into dedicated operational zones keeps garments organized, prevents overcrowding, and preserves delicate fabrics.
Dedicated Hanging Zones and Tiered Rods
Rethink basic single-rod closets. Most wardrobes consist primarily of short garments—such as button-up shirts, folded trousers, skirts, and blazers—that require only 38 to 42 inches of vertical drop. Installing double hanging rods doubles hanging capacity within the same footprint.
Dedicate a separate, full-length vertical bay with 60 to 66 inches of clear drop for evening gowns, long dresses, and overcoats. In high-ceiling configurations, incorporate pull-down hydraulic valet rods within wardrobe cabinets so upper garments lower smoothly to eye level with a light pull.
Integrated Drawers, Dividers, and Concealed Compartments
Built-in drawers eliminate the need for bulky, freestanding dressers in the bedroom. Equipping master bedroom closet drawers with under-mount, full-extension soft-close slides ensures smooth operation and full visibility to the back of the drawer.
Tailored drawer inserts lined in plush velvet or felt protect watches, sunglasses, and delicate jewelry. Using clear acrylic drawer dividers for folded knitwear, t-shirts, and undergarments maintains closet organization by preventing stacks from toppling over.
Pull-Out Racks, Adjustable Shelving, and Specialty Organizers
Static shelving often leads to forgotten, hard-to-reach items at the back. Pull-out accessory hardware brings everything into clear view. Slanted shoe shelves with integrated heel stops neatly showcase footwear, while telescoping belt and tie racks tuck flush against interior cabinet side panels.
Combining modular closet shelving with a standardized 36-inch closet organizer tower creates an efficient hub for folded denim, sweaters, and storage bins. Those looking to build their own modular components can follow this Budget Friendly DIY Closet Cabinet System guide, which details how functional shelving towers can be built for roughly $350 in materials.
Materials, Finishes, and Aesthetic Styling Trends
Selecting high-quality materials ensures structural durability and enduring style. A well-built wardrobe cabinet should last decades while resisting daily wear and environmental shifts.
Durable Cabinetry Materials and Moisture-Resistant Finishes
The foundation of any quality wardrobe is its core substrate. While mass-produced particleboard units often have a shear strength of only 200 to 300 PSI, premium multi-ply cabinet-grade cores combined with solid wood joinery achieve over 3,000 PSI shear strength.
To explore core joinery techniques and durable wood selections, see the woodworking techniques in this Clothes Cupboard Design: Crafting Your Perfect Wardrobe (Secrets of Custom Woodworking) guide.
| Material Type | Janka Hardness / Core Density | Expected Lifespan | Typical Shear Strength | Best Application |
|---|---|---|---|---|
| Cabinet-Grade Plywood | High cross-laminated density | 30–50+ Years | 3,000+ PSI | Primary structural carcasses & weight-bearing shelving |
| Solid Hardwood (Oak/Maple) | 1,290–1,450 lbf | 50+ Years | 3,500+ PSI | Face frames, solid drawer fronts, structural doors |
| Commercial Particleboard | Low-density compressed fiber | 3–7 Years | 200–300 PSI | Temporary modular units & low-budget flat-pack storage |
Modern Door Styles and Decorative Hardware
Cabinet fronts define the visual character of your bedroom. Contemporary fluted and reeded textures introduce subtle depth and shadow lines. For transitional homes, classic shaker doors with narrow stiles offer a clean, balanced look.
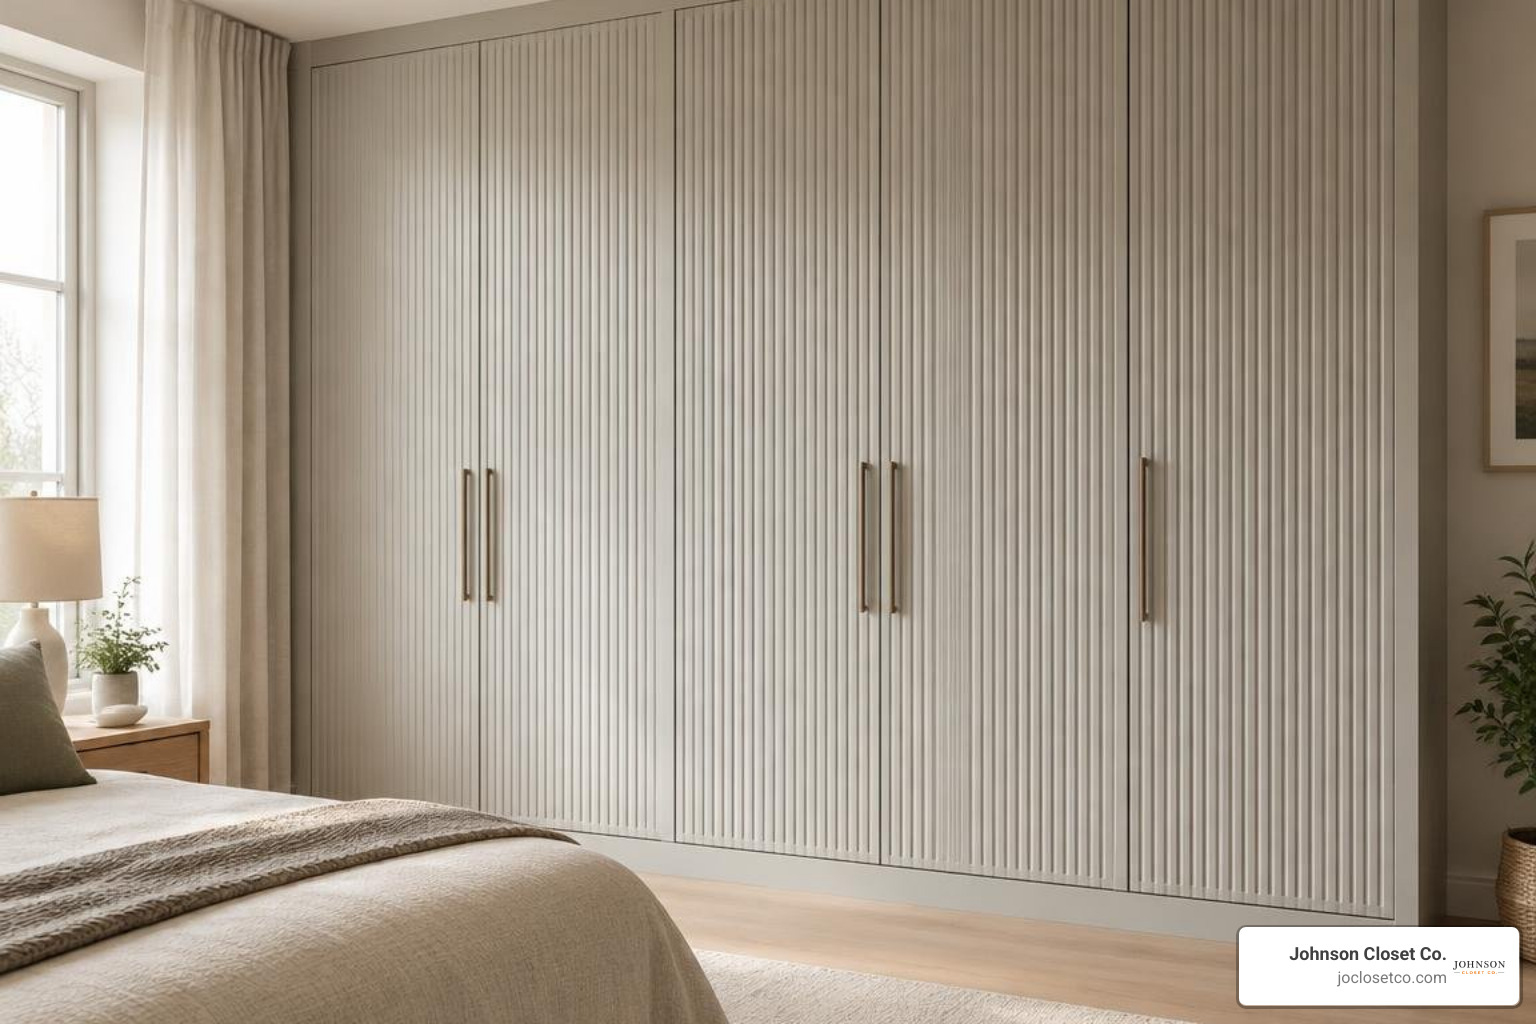
Streamlined aesthetics benefit from handleless push-to-open latches or integrated J-pull channel profiles cut directly into the door edges. For traditional hardware, warm brushed brass, matte black, and knurled bronze handles act as the room's statement accents.
Integrated LED Task and Accent Illumination
Proper lighting transforms a dark wardrobe into a boutique-like display. Recessed vertical aluminum channels with diffused 2700K warm-white LED strips illuminate hanging garments evenly from top to bottom without harsh glare.
Magnetic door sensors automate the experience, instantly activating internal illumination as doors glide open. Adding illuminated glass-front shelves or low-voltage puck lights provides soft accent lighting that elevates the overall room ambiance at night.
Planning, Customization, and Installation Considerations
A successful wardrobe installation starts with precise space planning, accurate wall measurements, and choosing between off-the-shelf components and tailored builds.
Modular Systems vs. Precision Custom Built-Ins
Flat-pack modular systems work well for standard room layouts on a budget, but they often leave awkward gaps against uneven walls or under low soffits. Precision custom built-ins are tailored to your room's exact dimensions.
At Jo Closet Co., we utilize advanced in-house CNC machinery to cut every panel to exact tolerances. This eliminates filler gaps, maximizes usable storage volume, and accommodates obstacles like HVAC vents, baseboards, and wall outlets. Homeowners looking to upgrade their home storage solutions will find that professional closet system installation ensures long-term structural integrity and level alignment across every shelf and door.
Budgeting and Investment Breakdown
Cabinetry pricing depends on room dimensions, core materials, door profiles, and internal accessories. A DIY wardrobe build using raw hardwood lumber can cost between $400 and $1,200 for a 48-inch unit, saving up to 70% in retail markups for those with specialized woodworking tools.
For professionally built custom installations, review our guide on walk-in closet installation cost to align project goals with material options. Homeowners planning a custom closet remodel scottsdale can invest in tailored built-ins that elevate daily routines while boosting long-term property value.
Frequently Asked Questions About Clothes Cabinet Design
What is the ideal depth for a clothes cabinet?
The standard exterior depth for an enclosed wardrobe cabinet is 24 inches. This provides 22 inches of clear internal space, allowing standard clothing hangers (typically 17 to 18 inches wide) to hang freely without suit jackets, coats, or shirts catching on closing doors. In tight spaces, a 20-inch shallow depth cabinet can be paired with front-facing pull-out valet rods.
Which door style is best for compact bedrooms?
Sliding bypass doors and bi-fold systems work best in compact bedrooms because they require zero exterior floor clearance to open. Installing full-length mirrored sliding panels adds functionality and visually opens up small spaces.
How do you prevent moisture and mildew inside wardrobes?
Ensure proper internal airflow by incorporating small rear ventilation gaps or louvered door inserts. Use mold- and mildew-resistant interior paints, maintain indoor relative humidity between 40% and 50%, and incorporate natural aromatic cedar backings to repel pests and absorb excess ambient moisture.
Conclusion
A well-crafted clothes cabinet balances functional organization with timeless architectural style. By combining dedicated hanging zones, smooth soft-close drawers, durable multi-ply cabinetry, and warm LED lighting, you can transform your daily dressing routine.
Whether you need a compact reach-in cabinet for a guest room or a complete primary walk-in suite, our team at Jo Closet Co. delivers precision CNC craftsmanship tailored to your home across Phoenix, Scottsdale, Chandler, Gilbert, Mesa, and Tempe. Contact us today to start your expert closet design consultation and bring your custom wardrobe vision to life.