
Essential Dimensions and Layout Planning for a Master ClosetIMG
Getting your master closet layout right the first time comes down to respecting the physical footprint of your clothes and your body. When dimensions are miscalculated, doors bump into hanging clothes, walkway aisles feel suffocating, and corners become dark catch-alls for forgotten laundry.
When approaching closet design, the absolute minimum width for a walk-in space is 4 feet. However, a 4-foot-wide room only allows for storage along one single wall, leaving just enough room to walk alongside your hanging garments. If you want storage fixtures along both facing walls, your room needs a minimum width of 6 feet. This gives you two 24-inch storage depths on opposing sides and leaves a comfortable 24-inch walkway right down the middle.
If your dream closet includes a center storage island for jewelry and folded items, square footage requirements jump considerably. While generic floor plans often suggest a 10-foot room width, in reality, a center island demands a room width of at least 11 to 12 feet. This ensures you maintain at least 36 inches of open walkway on all sides of the island, allowing drawers to pull out completely without blocking traffic flow.
Determining Room Sizing and Clearance Requirements
A successful layout considers both horizontal walkway clearances and vertical wall zones. Every element must work within human ergonomic reach:
- Aisle Widths: Standard walkways should be between 30 and 36 inches wide. While 24 inches is the absolute minimum, 36 inches allows two people to comfortably share the space during morning routines.
- Door Swings and Drawer Extensions: Ensure swinging passage doors or cabinet faces have full clearance. A standard 14-to-18-inch deep drawer needs at least its full depth in front of it to pull out smoothly.
- Double-Hang Rods: The most space-efficient setup for tops, blouses, skirts, and folded pants. The upper rod is typically mounted at 80 to 84 inches from the floor, while the lower rod sits around 40 to 42 inches.
- Single-Hang Rods: Dedicated for long dresses, jumpsuits, and overcoats. Mount these rods 66 to 70 inches above the floor to prevent fabric hems from puddling on the ground.
- Vertical Ceiling Utilization: In rooms with 9-foot or 10-foot ceilings, extend cabinetry upward to house seasonal bins, travel luggage, and spare linens on upper open shelving.
Working Around Windows, Attic Hatches, and Architectural Quirks
Many master bedroom suites feature irregular structural obstacles, such as off-center entry doors, natural windows, or ceiling access panels. Rather than letting these elements ruin your layout, integrate them directly into your cabinetry plan.
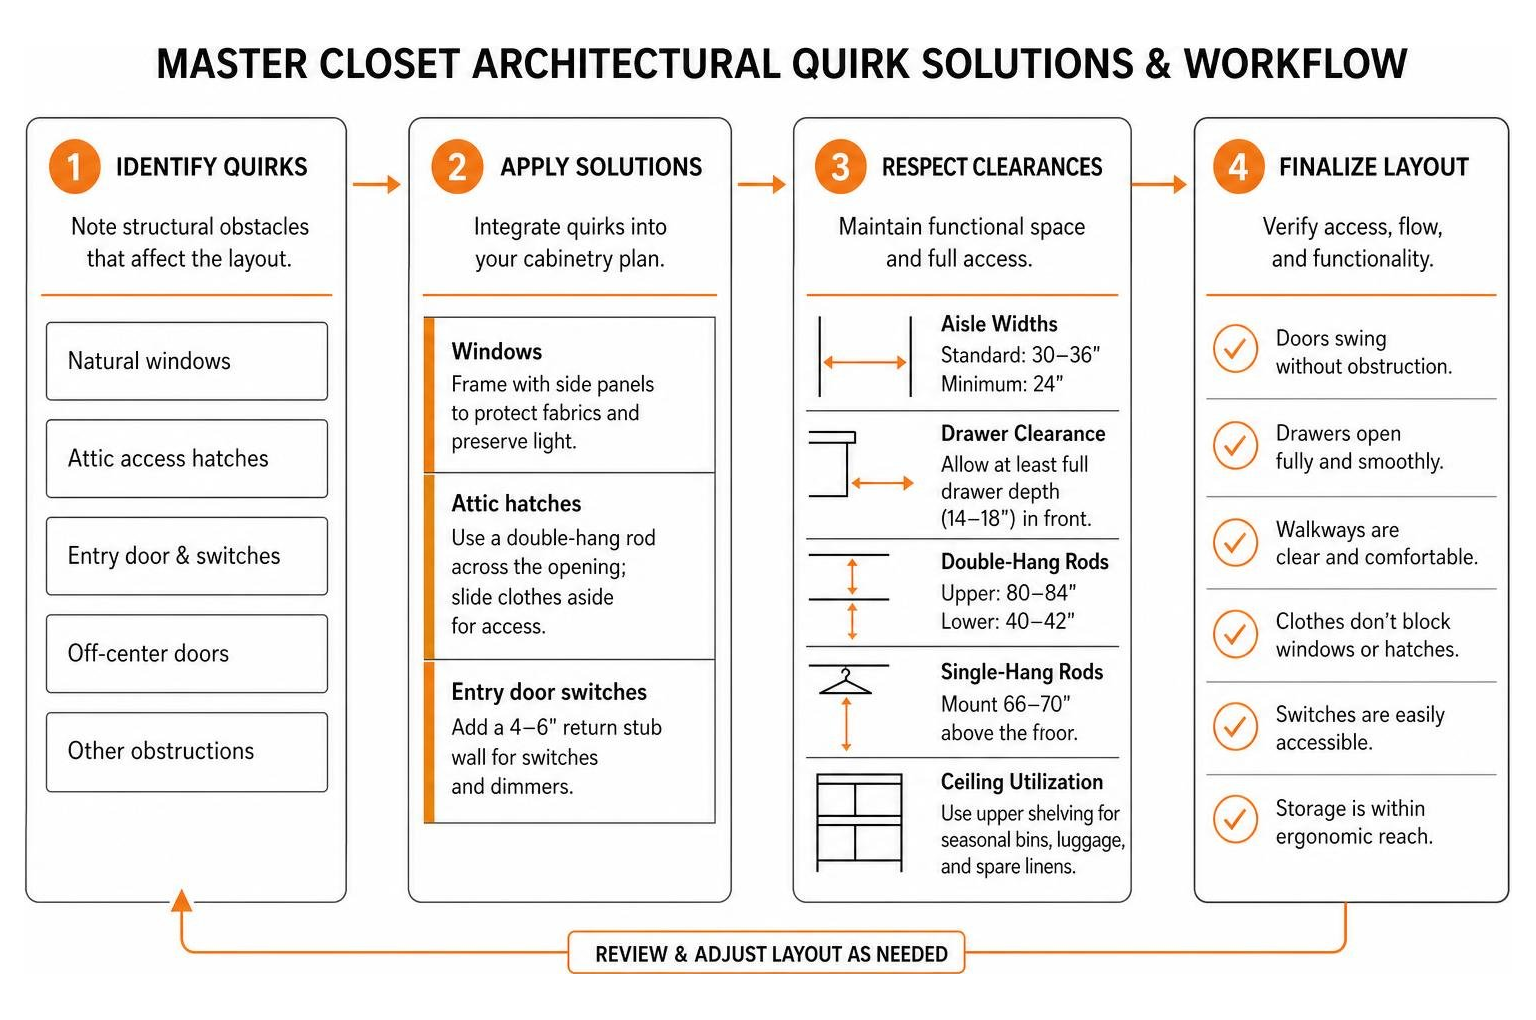
When working around natural windows, position side panels right against the window trim to create a framed, built-in appearance. This prevents hanging clothes from blocking natural sunlight while shielding delicate fabrics from prolonged direct UV exposure. For closets that feature an awkward, angled attic access door on an exterior wall, avoid placing solid cabinet backs over the opening. Instead, install a double-hang rod across that section; when attic maintenance is required, you can simply slide the hanging garments aside to access the hatch without tearing down any built-in structures.
Additionally, always account for entry door electrical requirements. Adding a short 4-to-6-inch return stub wall directly inside the doorway gives you the dedicated wall space needed for light switches and dimmers without forcing switches behind open wardrobe doors.
Custom Built-Ins vs. Pre-Made Modular Systems
Deciding between custom-built cabinetry and off-the-shelf flat-pack kits (such as big-box modular systems) significantly impacts the longevity, aesthetics, and overall storage capacity of your master suite. Reviewing your options will help you balance budget and durability alongside walk-in closet installation cost considerations.
| Feature | Pre-Fabricated Flat-Pack Systems | Custom Built-In Closet Systems |
|---|---|---|
| Material Quality | Low-density particleboard with paper-thin foil/paper wrap | Heavy-duty, 3/4-inch thermally fused laminate (TFL) or solid wood |
| Sizing & Fit | Fixed standard increments (creates awkward leftover dead space) | Millimeter-precision CNC manufacturing cut to fit exact wall dimensions |
| Drawer Hardware | Basic 25-50 lb capacity roller glides | 100 lb capacity, full-extension, soft-close steel undermount slides |
| Vertical Space | Fixed heights that stop short of high ceilings (attracts dust) | True floor-to-ceiling construction with integrated crown moulding |
| Base Construction | Sits flat on the floor; susceptible to water damage | Elevated base platform trimmed with custom architectural baseboards |
| Longevity | Susceptible to shelf sagging and screw pull-out over time | Built for lifetime structural integrity without warping |
Evaluating Pre-Fabricated Systems and Flat-Pack Kits
Flat-pack wardrobe systems appeal to homeowners seeking an immediate DIY weekend project. These systems rely on standard modular widths (such as 19-inch, 29-inch, or 39-inch increments). However, master bedroom closets rarely match pre-made factory measurements. This sizing mismatch often leaves 4 to 8 inches of awkward, unusable dead space on either side of the wall.
While homeowners sometimes attempt DIY hacks—such as adding decorative trim moulding and matching paint over modular kits to simulate a built-in aesthetic—the underlying materials remain lightweight particle board. Standard hardware is typically not rated for heavy daily loads, meaning deep sweater drawers or extended shoe shelves can bow and fail under continuous weight.
Maximizing Value with Custom Master Closet Design
Custom cabinetry provides seamless, wall-to-wall and floor-to-ceiling utility. Rather than dealing with standard modules that leave dead air near the ceiling, custom systems take full advantage of Phoenix Valley vertical wall heights.
For homeowners investing in a custom closet remodel scottsdale project, precision fabrication ensures every cabinet base aligns with existing architectural baseboards and flooring transitions. High-capacity custom drawers utilize 100-pound soft-close slides that effortlessly support heavy wardrobe items, while durable, commercial-grade thermally fused laminate finishes resist wear, warping, and dry-climate cracking for decades.
Must-Have Storage Features and Functional Zones

A truly organized master wardrobe combines clear functional zones with tailored accessories that streamline your dressing routine. Implementing intentional closet organization turns your morning prep into a smooth, clutter-free experience.
Organizing a Master Closet for Two People
Sharing a closet without morning friction requires a clear division of space and balanced visual symmetry:
- Defined Zones: Separate the closet into two distinct wings. Give each person a dedicated balance of double-hang rods, long-hang rods, and drawer towers so morning routines do not overlap.
- Equal Drawer Distribution: Position drawer stacks symmetrically on opposing walls or integrate them back-to-back inside a shared center island.
- Shared Upper Storage: Reserve the high, perimeter top shelves for communal items, such as extra bedding, seasonal winter coats, and luggage.
- Bathroom Privacy Transitions: If your master closet connects directly to the en-suite bathroom, always install a solid pocket door or swing door. Omitting a door between these spaces exposes hanging clothes to shower steam and creates unwanted visual clutter across the bathroom sightline.
Elevating Everyday Function with Built-In Storage Accessories
Thoughtfully designed accessories transform basic wardrobes into high-functioning dressing spaces. Pairing custom cabinetry with dedicated closet shelving and pull-out organizers ensures every item has an assigned home.
To elevate your daily dressing experience, consider these popular custom enhancements:
- Integrated LED Ribbon Lighting: Low-voltage, 3000K warm-white LED strips recessed directly into vertical cabinet stiles illuminate garments evenly, allowing you to accurately distinguish between black and navy fabrics.
- Pull-Out Valet Rods: Telescoping metal rods slide out smoothly to hold tomorrow's outfit, dry cleaning bags, or coordinated travel pieces.
- Felt-Lined Jewelry and Watch Drawers: Shallow, partitioned drawers with tempered glass tops keep rings, watches, and accessories organized and dust-free.
- Angled Shoe Display Shelves: Fitted with brushed metal toe-stop rails, angled shelving shows off footwear collections while keeping shoes off the floor.
- Concealed Tilt-Out Hampers: Removable fabric laundry bags hidden behind tilt-out cabinet doors keep dirty clothing completely out of sight.
The Custom Design and Installation Process
Transforming a closet from an unorganized space with a single wire shelf into a finished wardrobe suite requires a methodical, step-by-step approach. Ensuring a flawless closet system installation relies on careful preliminary planning and precision carpentry.
Testing Layout Concepts Before Final Build
Before locking in your design, test your concepts against daily movement patterns:
- 3D Spatial Renderings: Review detailed 2D floor plans and 3D digital elevations to visualize how rods, open shelving, and drawer banks balance against room entryways.
- Physical Mockup Evaluation: Use temporary marking tape on walls or place existing storage bins in the room to confirm that walkways feel open and natural.
- Entryway Sightline Check: Ensure deep, tall cabinet panels are not placed right against the doorway entrance, which can make the room feel cramped the moment you step inside.
- Ergonomic Reach Validation: Check that frequently used hanging rods and daily accessory drawers sit between waist and eye level for easy access.
Professional Fabrication and Precision Installation
Once the digital design is finalized, manufacturing begins using computer-controlled CNC machinery. Cutting and boring components with CNC equipment guarantees exact joint alignment and millimeter-precise shelf pin spacing that cannot be matched by on-site hand cutting.
On installation day, professional crews use protective neoprene floor runners to safeguard your wood or tile flooring. Vertical panels are securely anchored into wall studs using heavy-duty mounting hardware, followed by the installation of structural shelves, soft-close drawer assemblies, and custom-scribed face trim for a seamless finish.
Frequently Asked Questions About Master Closets
What is the minimum size required for a walk-in master closet?
The absolute minimum dimensions for a walk-in closet are 4 feet wide by 4 feet deep. This footprint provides a 24-inch storage depth along one wall and a 24-inch walkway. For hanging storage on both opposing walls, you need a minimum width of 6 feet. To comfortably incorporate a built-in center island with surrounding drawer clearance, your space should measure at least 11 to 12 feet wide.
Is it better to build closet cabinets on a raised base or directly on the floor?
Building closet cabinetry on an elevated, level wood base platform is the preferred architectural method. A raised base allows you to wrap decorative baseboard moulding continuously around the bottom of the cabinetry, creating a polished, furniture-grade appearance. It also elevates bottom shelves and lower drawers several inches off the floor, keeping your clothes cleaner and making bottom drawers easier to reach.
How do you maximize storage in an irregularly shaped closet?
To maximize storage in awkwardly shaped rooms with sloped ceilings or odd alcoves, combine varying storage depths and specialized corner configurations. Use corner-curved hanging rods or 90-degree open corner shelving units to eliminate blind dead zones. Under low-slung rooflines or sloped ceilings, install low banks of pull-out drawers or custom-height shoe shelving to make functional use of knee-wall spaces that cannot accommodate full-height hanging garments.
Conclusion
A well-planned master wardrobe does far more than just store clothing—it brings organization to your morning routine, protects your wardrobe investments, and adds lasting value to your home. By establishing proper walkway clearances, selecting high-durability custom materials, and dividing your storage into dedicated personal zones, you can create a luxurious dressing space tailored to your daily lifestyle.
Ready to transform your master suite with precision-crafted storage built to last? Schedule your complimentary in-home 3D design consultation with the local experts at Jo Closet Co. today!