
Why Your Closet Shelving System Matters More Than You Think
Closet shelving is the backbone of any organized, functional storage space — and most homes simply don't have enough of it. If your closet came with nothing more than a single hanging rod and bare walls, you're not alone. That's the standard setup in most homes, and it leaves a lot of usable space on the table.
Here's a quick look at the most common closet shelving types and what they're best for:
| Shelving Type | Best For | Avg. Cost Range |
|---|---|---|
| Wire | Ventilation, budget builds | $ |
| Laminate/Modular | Custom layouts, durability | $$ |
| Solid Wood | Aesthetics, heavy loads | $$$ |
| Wall-mounted rail systems | Flexibility, no baseboard removal | $$ |
| Freestanding units | Renters, easy setup | $ |
Whether you want to double your hanging space, add shoe shelves, or build a full walk-in system from scratch, the right shelving setup makes all the difference. And the good news? You don't need to spend a fortune or hire a designer to get there.
This guide covers everything — from choosing materials and measuring your space, to installing wall-mounted systems safely and maximizing every inch of a small closet.
I'm Chris Johnson, and I've helped hundreds of homeowners across the Phoenix Valley transform cluttered, wasted closet space into custom storage that actually works for their life and budget.
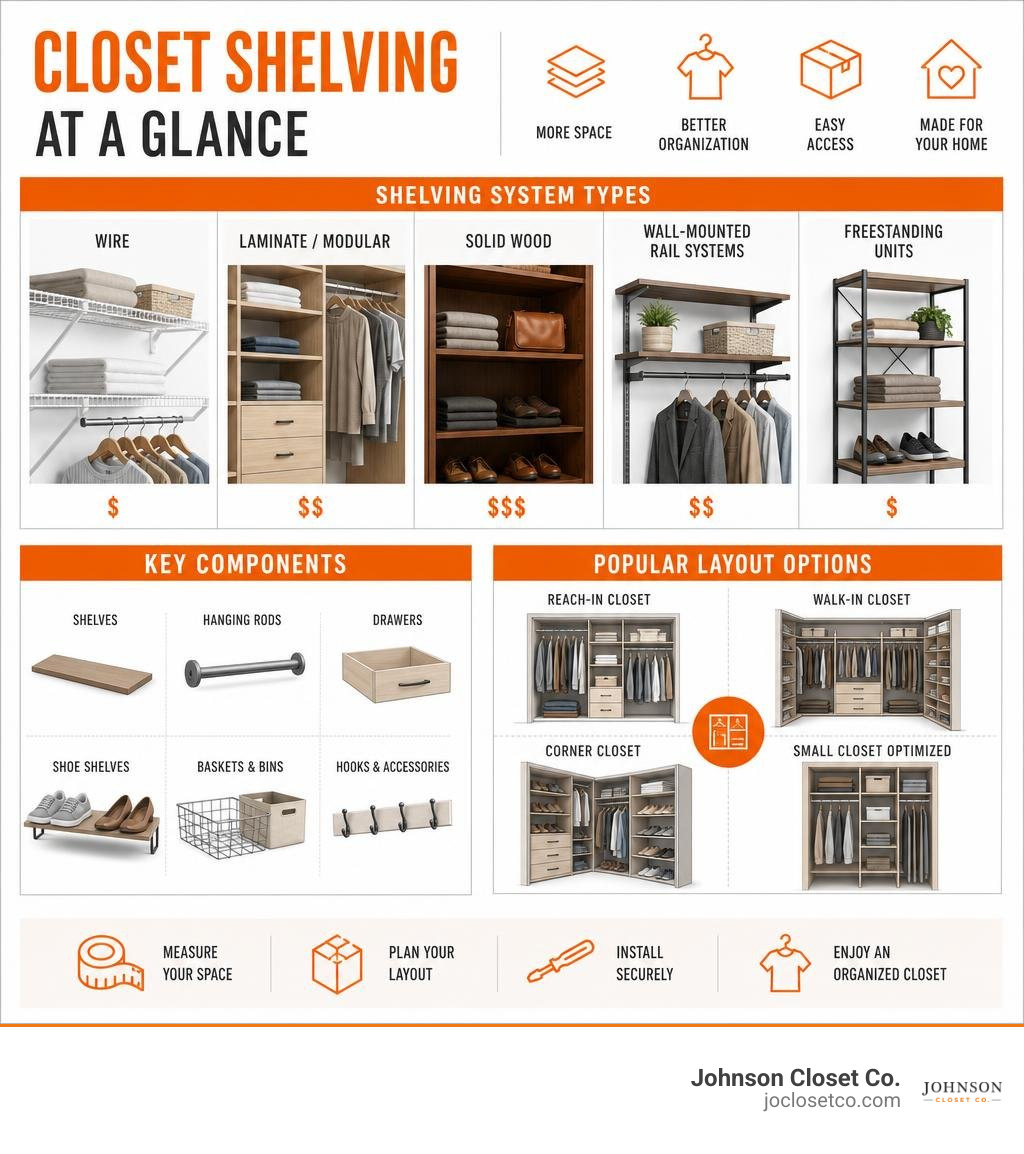
Exploring Types of Closet Shelving for Every Space
When upgrading your storage, selecting the right closet shelving system depends heavily on your wardrobe demands, aesthetic preferences, and total available space. Standard builder-grade closets leave up to 50% of vertical storage completely unutilized. By replacing a single static bar with a well-designed shelving structure, you immediately reclaim high-value real estate for clothes, shoes, and linen accessories.
To select the ideal shelving framework, you must consider three fundamental factors:
- Weight Capacity and Load Ratings: Ensure the shelf system supports heavy items like winter coats or shoe stacks without sagging.
- Spatial Layout and Adjustability: Determine whether you need fixed storage or modular components that adapt as your storage requirements evolve over time.
- Material Selection: Choose between open wire, durable composite laminate, or luxury solid hardwoods based on airflow, budget, and longevity.
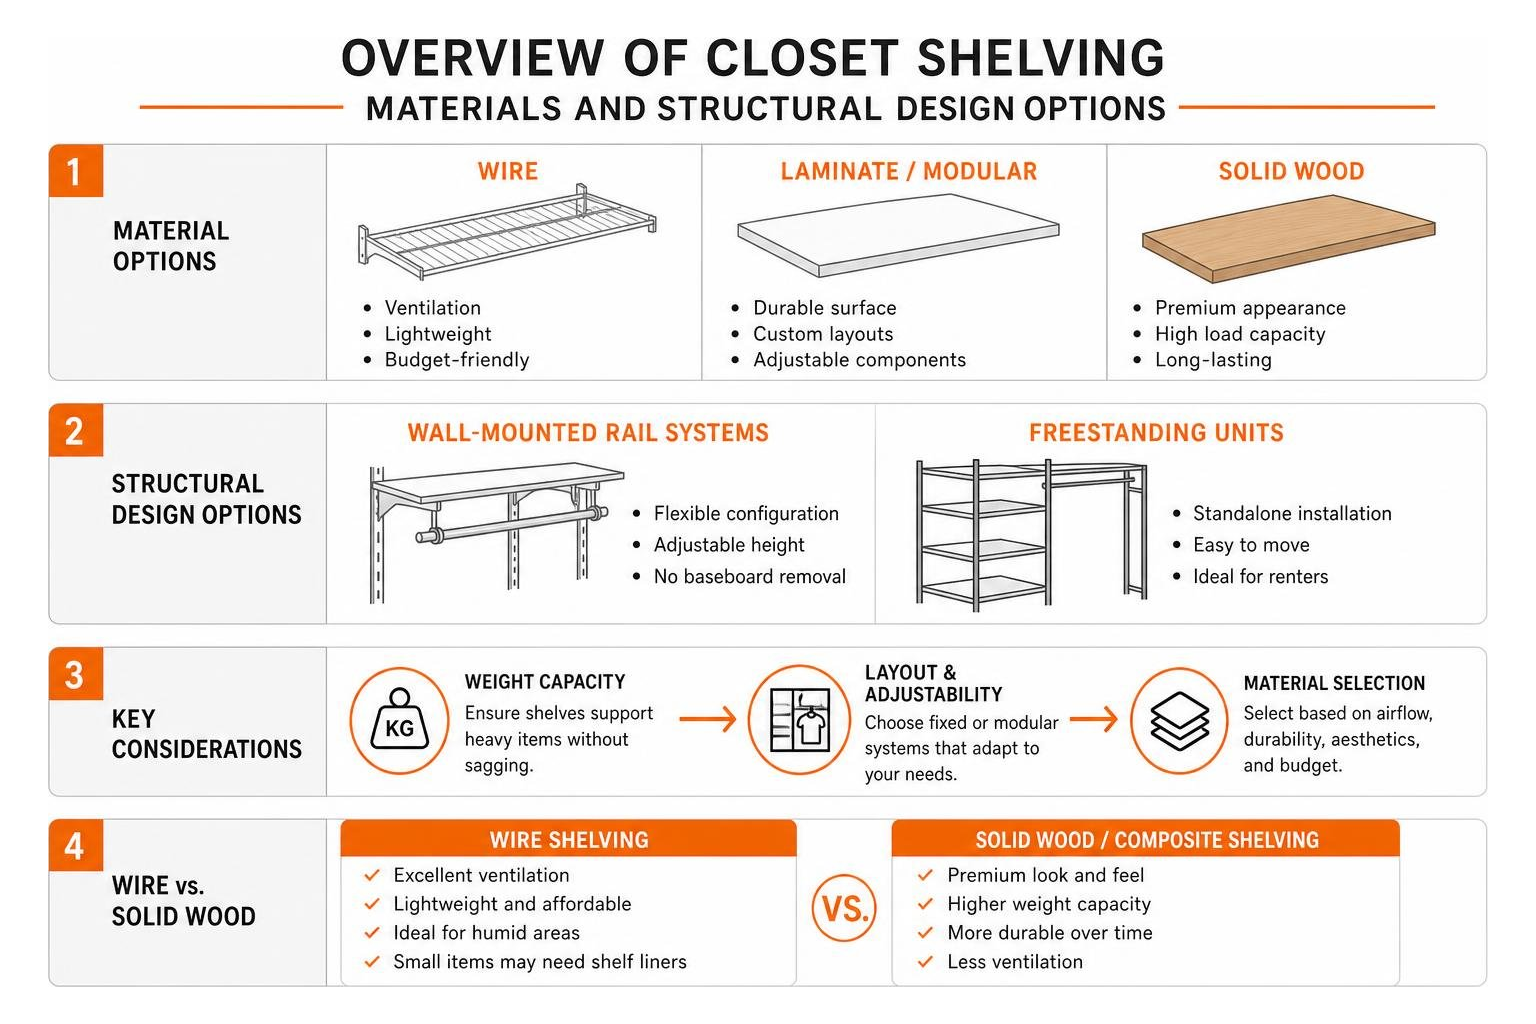
Comparing Wire and Solid Wood Closet Shelving
The debate between wire shelving and solid wood or composite wood shelving comes down to function, budget, and visual appeal.
Ventilated wire shelving consists of metal wire coated in vinyl or epoxy. Its primary advantage is airflow, which makes it popular in laundry rooms, pantries, and humid environments. Wire systems are also lightweight and affordable. However, smaller items can tilt or slip through the gaps unless you add acrylic liners. For compact spaces where minimal depth is required, 10-inch deep wire closet shelving offers a practical solution that fits narrow reaches without blocking doorways.
On the other end of the spectrum, solid wood and composite engineered boards provide a finished, high-end furniture appearance. High-quality modular systems often use 5/8-inch thick boards crafted with dense wood fiber cores made from recycled, recovered, or Forest Stewardship Council (FSC) certified material. These boards resist warping and handle significant static weight without bowing over time.
For maximum heavy-duty durability, solid hardwood boards or high-density composite laminates offer superior strength and continuous surface support for folded garments, heavy sweater piles, and storage bins.
| Feature / Property | Ventilated Wire Shelving | Thermally Fused Composite / Laminate | Solid Hardwood Shelving |
|---|---|---|---|
| Primary Strength | Air ventilation, budget-friendly | Highly durable, scratch-resistant, clean finish | Natural beauty, maximum structural rigidity |
| Typical Depth Options | 10 inches to 16 inches | 12 inches to 24 inches | 12 inches to 24 inches |
| Load Capacity (Per Shelf) | 30 - 50 lbs average | 80 - 100+ lbs static load | 100+ lbs static load |
| Best Applications | Pantries, quick entry closets, budgets | Master bedrooms, walk-ins, kids' rooms | Luxury walk-in suites, heirloom designs |
| Maintenance | Dust wiping, rust check | Wipe clean with damp cloth | Wood conditioner, dry dusting |
Modular and Custom Closet Shelving Options
If you prefer adaptivity, modular track systems and custom built-ins offer the ultimate versatility. Track systems rely on a horizontal steel wall rail mounted into studs near the ceiling. Vertical standards hang directly from this rail, allowing you to reposition brackets, shelf boards, clothes rods, and drawers at any height without redrilling into your drywall.
Modular designs often feature versatile storage units equipped with sliding wood drawers, adjustable shoe display racks, and multi-tier hanging rods. For instance, ready-to-assemble configurations like the Unikito 5FT Closet System with 2 Wood Drawers, Closet Organizer with 3 Hanging Rods & 2 Shelf Towers demonstrate how modern modular designs pack multiple functional elements—such as 4 heavy-duty shelves, 3 hanging rods, 2 smooth drawers, and 3 shoe storage shelves into an 80-inch height footprint.
When space permits deeper storage, such as in primary walk-ins, using full-depth solutions like 24-inch deep closet shelves lets you fully conceal large storage bins, bulky luggage, and folded winter blankets. High-end modular systems also feature reversible shelving boards and single-sided wall mounts that provide clean aesthetics while leaving floor areas underneath completely clear.
How to Measure and Plan Your Closet Layout
A successful installation starts with precise measurement and intelligent layout planning. Uneven walls, unexpected corner obstacles, and improper depth calculations are the primary reasons DIY shelf installations go awry.
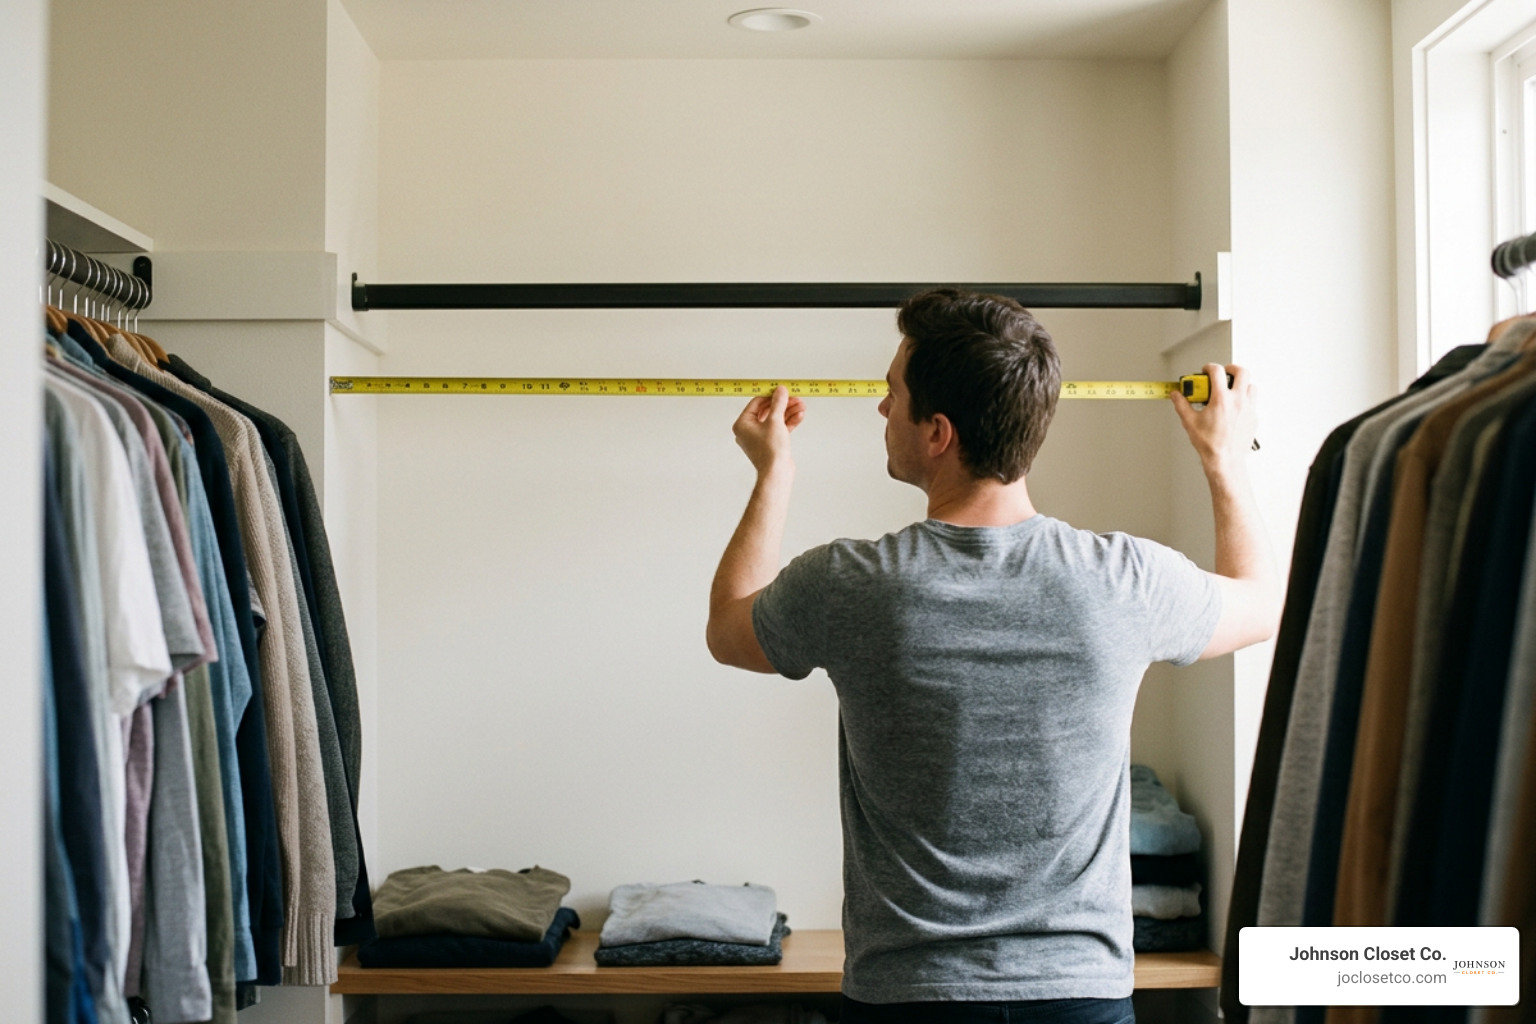
Follow this step-by-step layout planning sequence before buying any materials:

- Measure Wall Width at Three Heights: Drywall is rarely perfectly square. Measure the total back wall width near the floor, at eye level (around 48 inches), and near the ceiling (around 84 inches). Record the narrowest measurement as your working width.
- Apply the 1-Inch Clearance Rule: Always subtract 1 inch from your narrowest total width measurement. This 1-inch buffer provides necessary clearance to maneuver solid tower panels and top shelves into place without scratching your side walls during assembly.
- Measure Total Ceiling Height and Wall Depth: Confirm vertical height from floor to ceiling. Measure return wall depth on both left and right sides to ensure doors, trim, and frame casings clear your planned shelf depth.
- Locate and Mark Wall Studs: Use an electronic stud finder to locate all vertical studs along the mounting wall. Standard stud spacing in residential construction is 16 inches on center. Mark stud centers with pencil.
When planning your storage zones, match your layout to the user and room type:
- Reach-In Closets: Center a vertical shelf tower flanked by double hanging rods on one side (for shirts and folded pants) and a long hanging rod on the other side (for dresses and long coats). A compact 36-inch closet organizer tower fits reach-in layouts, giving you focused shelf storage without pinching hanging space.
- Walk-In Closets: Utilize U-shaped or L-shaped configurations. Place high-capacity shelf towers in central focal areas, reserving deep corner spaces for curved hang rails or staggered shelves so items do not get lost in blind spots.
- Children's Closets: Install low, adjustable shelving and lower hanging rails so kids can reach their own clothes and bins. As they grow, raise the modular components higher up the wall tracks.
If you are planning a DIY project from scratch using basic lumber, online plan resources like the 1x12 Easy to Build and Hang Modular Closet System - Free Plans with Configurator for Custom Sizes | Ana White show how basic dimensional boards can be converted into custom modular organizers using horizontal wall ledgers and standard 11-inch storage bins.
Step-by-Step Guide to Install Wall-Mounted Closet Shelving
Installing wall-mounted closet shelving requires attention to structural anchoring and proper leveling. Wall-hung systems rely on top horizontal rails to distribute weight safely across multiple wall studs.
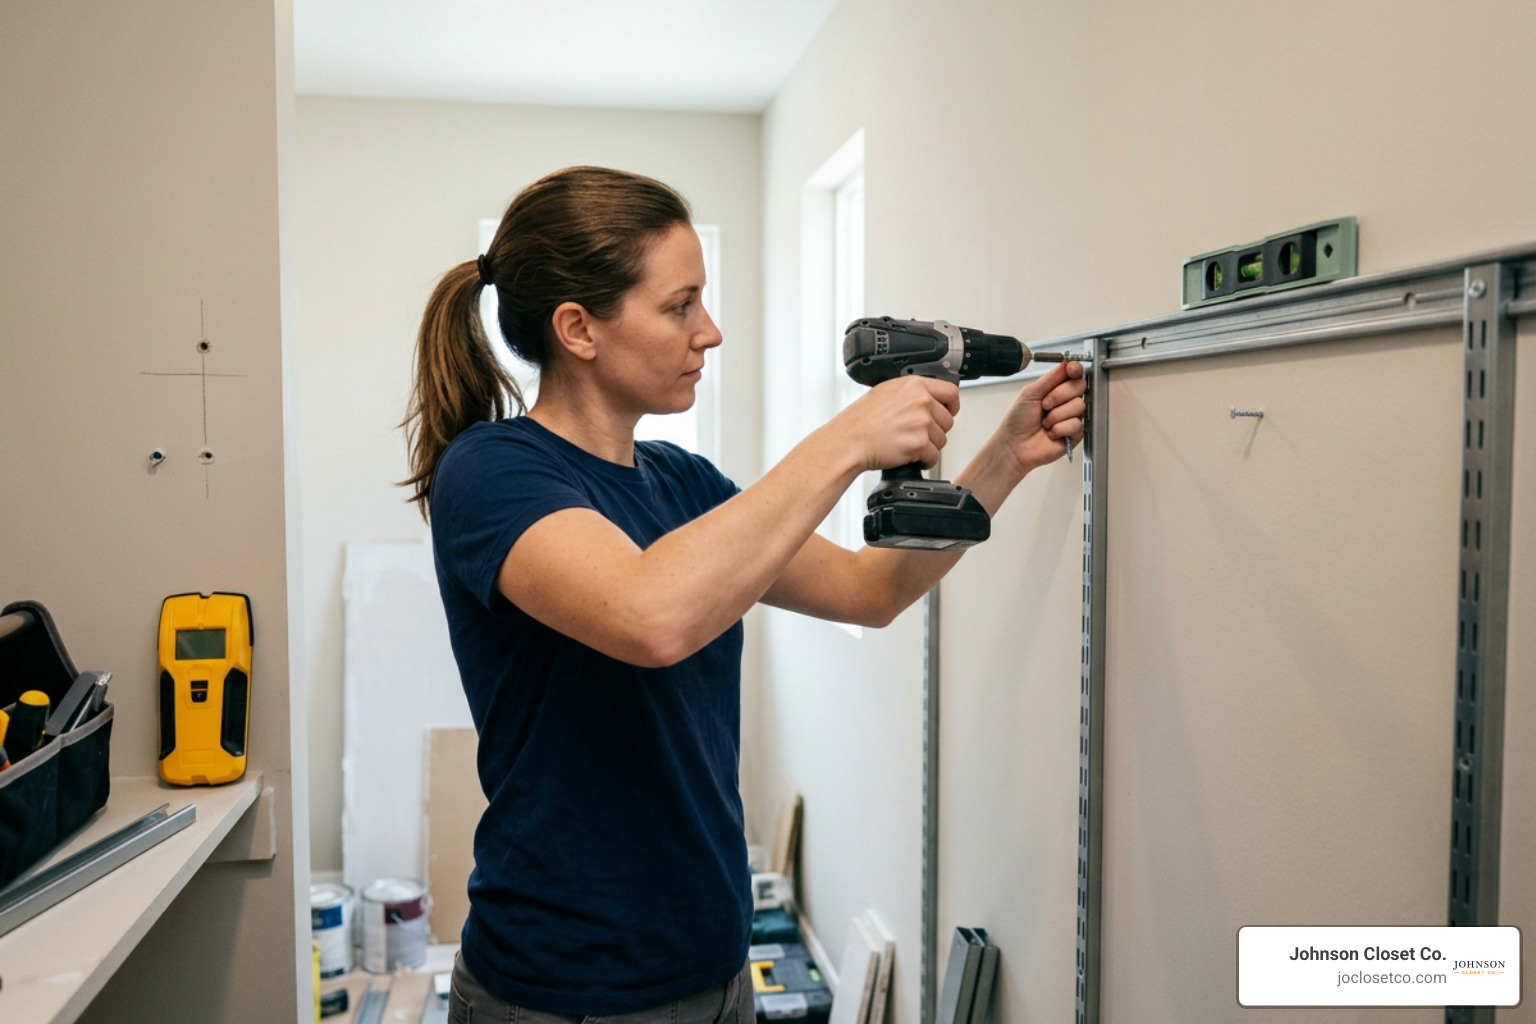
Follow these installation instructions to mount your system safely and securely:
Required Tools and Equipment
- Electronic stud finder
- 4-foot spirit level or laser level
- Power drill and driver bits
- 3-inch star-bit self-tapping construction screws
- Measuring tape and pencil
- Heavy-duty toggle bolts (for drywall sections between studs)
Step 1: Establish Your Level Reference Line
Mark a level line across your back wall at the height recommended by your system's design guide. For hanging rail or cleat-based systems, a standard mounting height is 76 inches above the finished floor. Use a 4-foot level to ensure this line is perfectly straight; never align your shelf with an uneven floor or ceiling.
Step 2: Secure the Top Suspension Rail
Position your 14-gauge steel top hang rail along the level line. Pre-drill pilot holes directly into the center of each wall stud along the path. Drive 3-inch self-tapping construction screws through the rail holes into the studs.
Safety Note: High-capacity hanging systems, like a 4'-8' W Enhanced Basic Hanging Closet Kit - Honey Blonde, can support up to 1,200 pounds across an 8-foot section when fully anchored into studs. Ensure at least three to four main structural studs are securely engaged along the top rail to safely achieve these static load capacities.
Step 3: Hang Vertical Standards and Side Panels
Slide your pre-notched vertical standards or side panels onto the top rail. Allow them to hang vertically, using a level to ensure plumb alignment. Space standards according to your shelf design widths (commonly 24, 30, or 36 inches apart).
Step 4: Attach Shelves, Drawers, and Hardware Accessories
Insert shelf brackets into standard slots at desired heights. Lock 5/8-inch shelf boards onto brackets. Individual static shelf loads should be rated for up to 100 pounds per shelf to guarantee boards never bow over time under heavy loads. Attach clothes hanging rods, shoe shelves, and sliding drawer slides into pre-drilled pin configurations.
Step 5: Secure Anti-Tip Bottom Anchor Points
To protect against accidental movement or tip-over risks, anchor bottom structural backing pieces or lower upright brackets directly to the wall studs using provided anti-fall hardware. Always anchor tall or wall-suspended furniture securely to ensure family safety.
DIY vs. Professional Closet Installation
Deciding between a DIY weekend approach and hiring custom closet professionals comes down to your personal skill level, available time, desired design precision, and total project scope.
Here is a side-by-side comparison of what to expect from each path:
| Factor | DIY Closet Shelving Installation | Professional Custom Closet Installation |
|---|---|---|
| Initial Cost | Lower upfront cost (materials & hardware only) | Higher investment (includes design, labor & custom parts) |
| Fit & Precision | Standard prefabricated sizes; requires filler strips or trimming | Exact-fit custom manufacturing milled via CNC machinery |
| Required Time | 1 to 2 weekends for measuring, cutting & installing | Single-day professional installation after design approval |
| Tools Required | Drill, level, miter saw, stud finder, measuring tools | Provided entirely by installation team |
| Structural Warranty | Standard store replacement policy on defective parts | Comprehensive installation & multi-year or limited lifetime warranty |
DIY kits and prefabricated track systems work exceptionally well for standard reach-in closets and budget-conscious room updates. Modern hanging kits cut out complex woodworking by resting on simple steel rails, eliminating the need to tear out or cut existing floor baseboards.
However, DIY setups present clear challenges when dealing with irregular architectural features, angled attic ceilings, unlevel walls, or deep walk-in spaces. Before diving into a self-directed build, evaluate overall costs including hardware, specialized tools, and potential wall repairs. Reviewing our comprehensive guide on walk-in closet installation cost can help you set realistic expectations for component pricing and overall value.
When you opt for professional installation, specialized designers handle all site measurements and manufacture components using precise computer-controlled equipment. Selecting an expert service for your closet system installation guarantees seamless edge banding, exact scribing against unlevel walls, heavy-duty structural anchoring, and continuous warranty protection.
Frequently Asked Questions About Closet Systems
What is the ideal shelf depth for bedroom closets?
The ideal shelf depth depends on what you plan to store on each level:
- 10 to 12 inches: Perfect for folded shirts, shoes, books, and small storage baskets. Shallower depths keep items organized at the front so small garments don't get hidden behind larger stacks.
- 14 to 16 inches: The industry standard for general wardrobe storage, accommodating bulky sweaters, denim, folded blankets, and standard storage bins comfortably.
- 18 to 24 inches: Ideal for deep top shelves, overhead suitcase storage, or full-depth built-in drawer units.
That clothes hangers require at least 20 to 24 inches of total unobstructed wall depth to hang perpendicular without catching on closet doors.
How much weight can wall-mounted closet shelves hold?
Weight capacity varies based on material design and anchoring methods:
- Track Systems Anchored into Studs: High-grade steel wall-rail systems anchored directly into wall studs support up to 1,200 pounds total system weight across an 8-foot run.
- Individual Static Shelf Load: Individual composite or solid wood shelf boards built with 5/8-inch thickness generally support 100 pounds static load per shelf without bowing or sagging.
- Drywall Anchor Mounting: Shelves supported solely by hollow drywall anchors (without stud attachment) carry significantly lower load capacities, typically limited to 25 to 30 pounds total. Always attach primary support rails directly into solid framing studs.
How do I clean and maintain wood laminate and wire shelving?
Maintaining closet shelving is straightforward when using proper cleaning methods:
- Thermally Fused Laminate & Melamine: Wipe down surfaces monthly using a microfiber cloth dampened with mild soapy water or a non-abrasive household cleaner. Avoid harsh solvents or excess standing water, especially near finished edges. Dry immediately with a soft towel.
- Solid Wood Shelves: Clean using wood-safe cleaner or a dry microfiber cloth. Reapply high-quality wood conditioner periodically if solid timber surfaces are exposed to dry ambient air.
- Ventilated Wire Shelving: Vacuum dust build-up from wire grids using a soft brush vacuum attachment. Clean vinyl coatings with a damp cloth and mild dish soap to remove residue. Never use abrasive scouring pads that could scratch protective coatings and expose underlying metal to moisture rust.
Conclusion
Upgrading your home with custom closet shelving is one of the single most rewarding home improvements you can make. Converting a disorganized space into a clean, functional storage system saves time every single morning and protects your clothing investment long-term. Whether you install a quick modular wire track or build out a luxury custom walk-in, thoughtful spatial planning and proper wall anchoring ensure your storage lasts for years to come.
At Johnson Closet Co., we believe your storage should fit your space perfectly — with zero wasted inches or awkward gaps. Serving homeowners across the Phoenix Valley—including Scottsdale, Gilbert, Chandler, Mesa, and Tempe—we specialize in designing and installing custom closets, garage storage, and media centers built specifically for your lifestyle.
Our in-house precision manufacturing process utilizes advanced CNC equipment to engineer exact-fit solutions tailored to your home's unique dimensions. If you are ready to eliminate closet chaos, explore Johnson Closet Co. Custom Solutions today to request your personalized design consultation!