
Every successful closet design project begins by thoroughly understanding the physical blueprint of the room. Storage configurations generally fall into three primary structural categories: walk-in closets, reach-in closets, and freestanding wardrobes. Choosing the right layout depends on available square footage, door placement, and wall dimensions.
- Walk-in Closets: Dedicated rooms or alcoves large enough to step inside comfortably. They offer maximum layout flexibility, allowing for perimeter wall storage, central islands, integrated vanity stations, full-length mirror arrangements, and dedicated seating options. Maintain at least 36 inches of clear walkway space around central islands to ensure smooth foot traffic.
- Reach-In Closets: Typically found in standard bedrooms and hallways, measuring three to eight feet wide with a shallow depth of roughly 24 to 30 inches. Layout efficiency relies heavily on vertical layering, tiered double-hanging systems, and sliding or bifold doors that leave floor space unobstructed.
- Freestanding Wardrobes: Armoires or standalone modular storage units ideal for older home structures lacking dedicated drywall framing or built-in alcoves.
When assessing spatial layout, it helps to factor in manufacturing precision and installation labor. Reviewing the overall Walk In Closet Installation Cost allows homeowners across the Phoenix Valley to plan projects around structural realities, aesthetic preferences, and personal budget goals.
Shared Spaces and His-and-Hers Closet Design Layouts
Designing for two people or growing children requires an intentional zoning strategy. A shared or "his-and-hers" layout eliminates morning bottlenecks by assigning specific vertical wall space to each partner based on daily routines.
In dual-zone spaces, short-hanging rods accommodate work shirts, blazers, folded trousers, and skirts, while dedicated long-hanging sections house full-length dresses, jumpsuits, or long winter coats. For kids' closets, modular vertical uprights equipped with adjustable double hanging rods ensure the system can adapt as your children grow taller, keeping hanging garments within easy reach year after year.
Maximizing Small and Awkwardly Shaped Spaces
Narrow nooks, sloped attic ceilings, low soffits, and tight 90-degree corners present unique layout challenges. Instead of leaving these architectural features empty or underutilized, custom storage strategies take full advantage of every available inch.
- Sloped Ceilings: Step-down custom shelving units utilize angled wall profiles for folded items, handbag displays, or stacked shoe cubbies.
- Corner Shelves: L-shaped or curved shelf sections ensure accessible storage right into deep wall intersections without creating unreachable dead space.
- Vertical Storage: Extending cabinetry directly to the ceiling line unlocks high-level storage for seasonal wardrobes, travel luggage, or extra bedding ensembles.
Homeowners seeking a tailored home transformation—such as a high-end Custom Closet Remodel Scottsdale—rely on precision-engineered storage components that seamlessly contour around irregular wall shapes, HVAC chases, and unusual structural angles.
Built-In Cabinets, Custom Shelving, and Material Choices
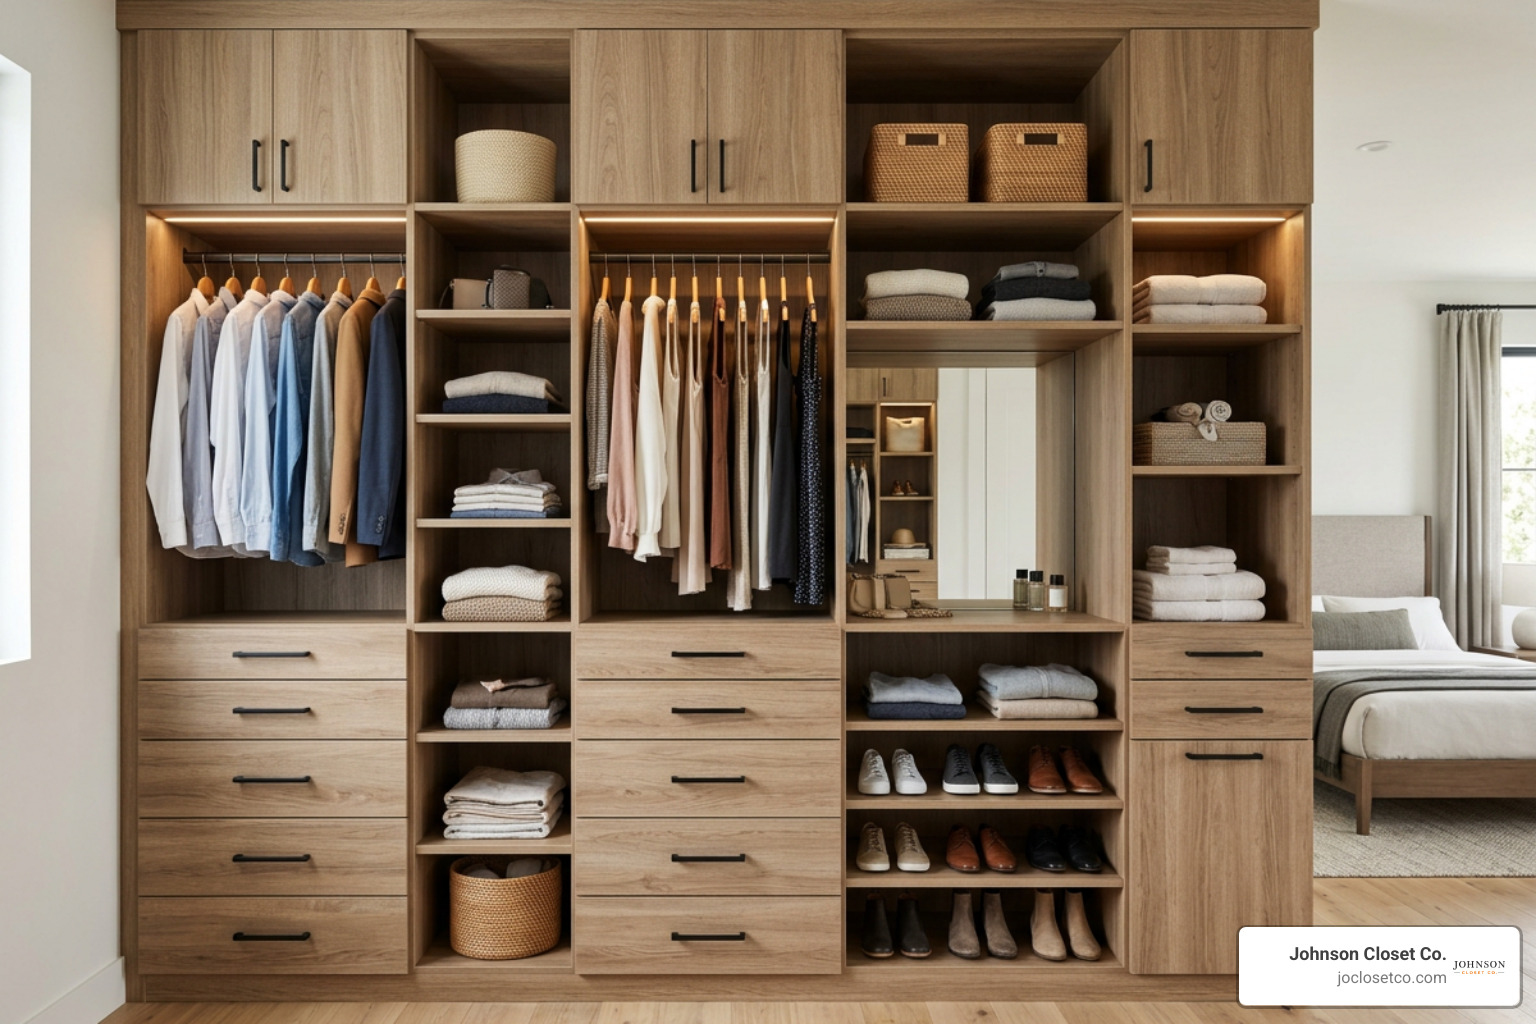
Should you install built-in cabinets? For most homeowners, the answer is a resounding yes. Off-the-shelf racks or modular retail furniture often leave wide gaps, waste vertical wall clearance, and wobble under heavy clothing loads. Precision built-in cabinetry maximizes usable room volume and creates a polished, seamless appearance.
Choosing the right materials ensures your investment stands up to daily wear in hot, dry climates like Mesa or Tempe, AZ:
- Thermally Fused Laminate (TFL) & High-Density Melamine: The industry standard for custom closet structural panels. High-density melamine offers exceptional resistance to scratching, warping, fading, and swelling, providing a smooth, durable finish that is easy to wipe clean.
- Solid Wood & Real Wood Veneers: Ideal for decorative door faces, drawer fronts, crown moldings, and trim accents, bringing natural grain character and timeless warmth to luxury walk-in suites.
- Sub-Flooring Considerations: When mounting built-ins, structural anchorage matters. Secure closet systems anchor directly into wall studs, allowing hardwood, tile, or low-pile carpet to run continuously underneath without compromising overall structural integrity.
To ensure your built-in components are fitted properly, professional Closet System Installation guarantees structurally sound wall anchoring, level shelf alignment, and seamless trim integration.
Sizing and Hardware Specifications
Proper dimensional planning prevents clothes from dragging on the floor or getting crushed on shallow shelves. Standard depths for hanging cabinets range from 14 to 24 inches to accommodate hanger spans cleanly.
- Double-Hanging Rod Clearance: Requires 40 to 42 inches of vertical clearance per rod for shirts, folded pants, skirts, and light jackets.
- Long-Hanging Clearance: Requires 60 to 66 inches of continuous vertical space for full-length dresses, long trench coats, and evening gowns.
- Hardware Finishes: High-use components such as heavy-duty hanging rods, concealed cabinet hinges, and soft-close drawer slides should be finished in durable hardware options like oil-rubbed bronze, brushed brass, matte black, or satin nickel.
| Shelf Dimension | Ideal Storage Application | Load Capacity & Use Case |
|---|---|---|
| 24 Inch Deep Closet Shelves | Deep cabinets, sweater stacks, high-volume drawers | Excellent for deep storage walls and central packing islands |
| 36 Inch Closet Organizer | Standard shirt hanging, shoe displays, folded knits | Ideal width for mid-size bedroom reach-in and walk-in modules |
| 5 Ft Closet Shelf | Long continuous upper storage, bulk luggage, bedding | Continuous high-span storage supported by intermediate cleats |
Organization, Lighting, Mirrors, and Seating Essentials
No closet design project is complete without an effective organizational layout tailored to your actual possessions. Before mounting shelves or drawers, perform a comprehensive closet audit: clear out unused clothing, inventory what remains, and categorize your items by hanging length, fabric type, and frequency of use.
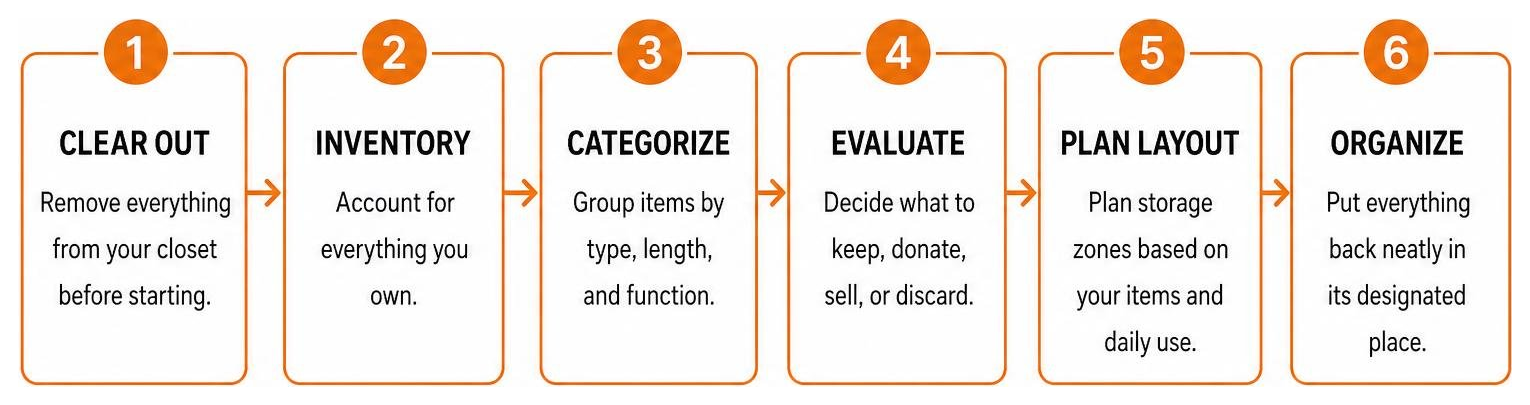
Maintaining a clean environment is vital for protecting delicate garments. Applying mold-resistant paint keeps enclosed spaces fresh and free from moisture buildup. Liven up the interior with framed wall artwork, decorative wallpaper accents, and targeted organizational accessories:
- Shelf Dividers: Keep stacks of shirts, jeans, and knits standing upright without tipping into adjacent piles.
- Storage Baskets & Fabric Bins: Neatly contain loose accessories like scarves, beanies, winter gloves, and belts out of sight.
- Dedicated Accessory Hooks & Valet Rods: Provide quick access to everyday items, handbags, ties, and pre-selected outfit combinations.
For comprehensive ideas on structuring your space, explore our detailed guides on Closet Organization and modern Closet Shelving.
Integrating Lighting, Seating, and Mirrors
Lighting dramatically affects both functionality and overall visual atmosphere. Integrated ambient LED strip lighting recessed into vertical side panels lights up shelf contents without casting harsh shadows or outputting excess heat.
Where structural roof framing allows, skylights with splayed shafts bounce natural daylight into dark walk-in spaces without taking up precious vertical storage wall space.
In addition to clear ambient lighting, integrate these key decorative and functional features:
- Full-Length Mirrors: Mount on cabinet doors, sliding panels, or open wall sections for fast outfit checks while reflecting light to make narrow walk-ins feel twice as wide.
- Comfortable Seating: Plump ottomans, upholstered benches, or built-in window seats offer a comfortable place to put on shoes, fold fresh laundry, or plan daily attire.
Modern Storage Trends and AI Layout Visualization
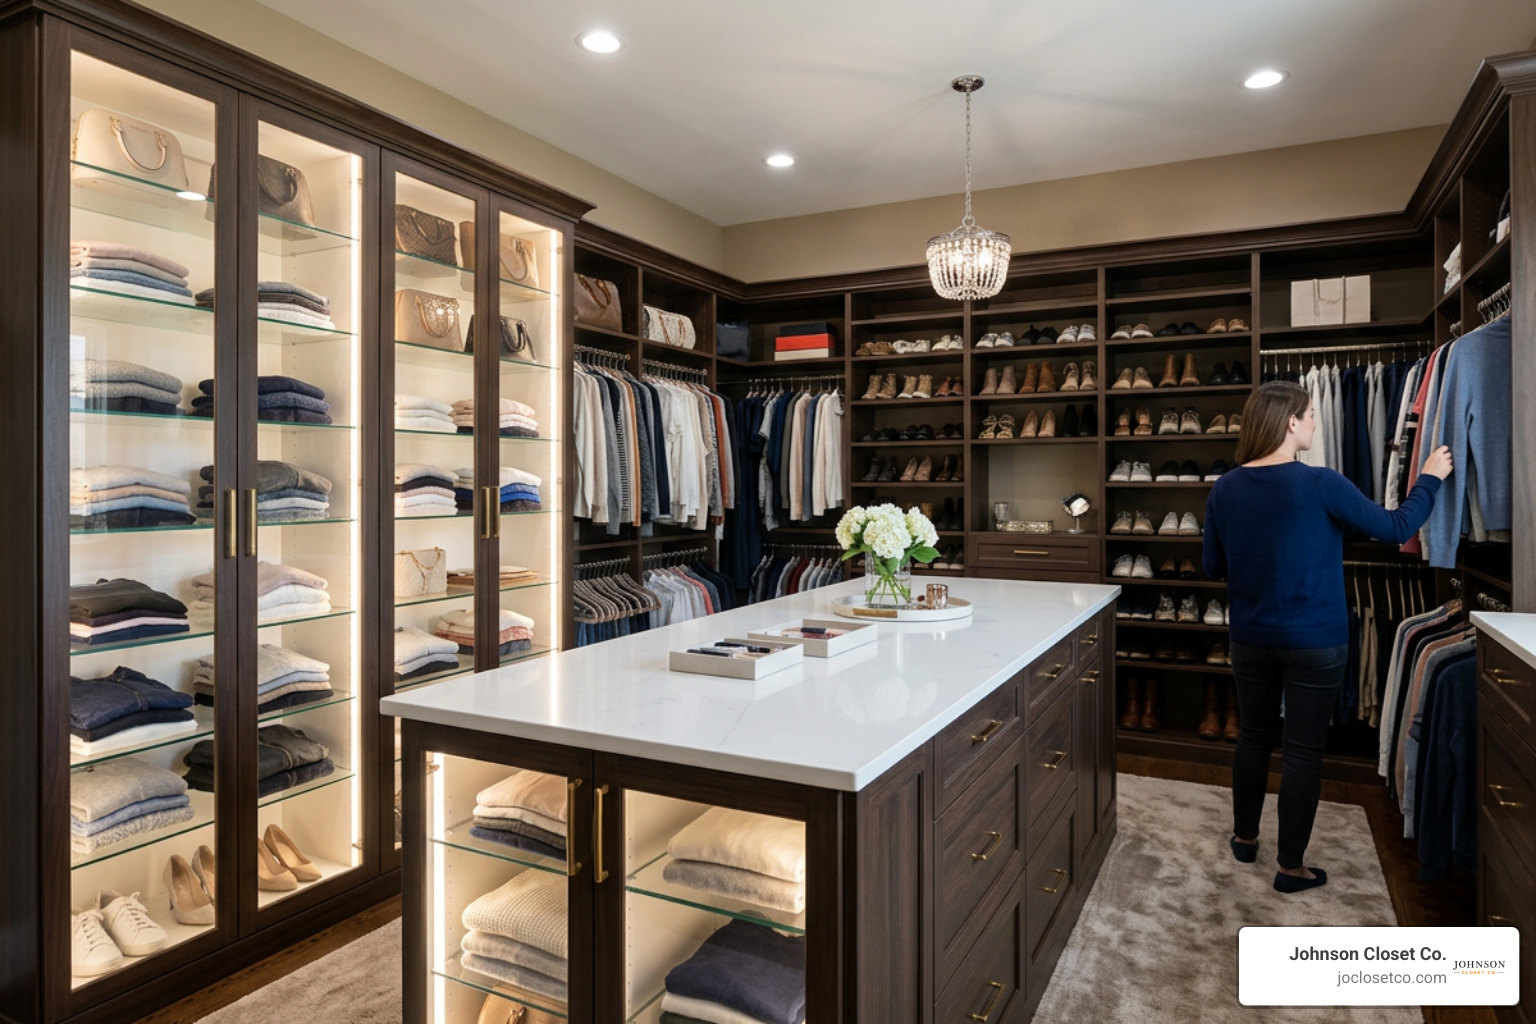
Modern luxury closet trends have elevated simple storage rooms into personal home retreats. Current high-end closet design features include:
- Central packing islands topped with durable quartz, marble, or granite countertops.
- Glass-front display cabinets featuring soft internal LED spot lighting to showcase designer bags or watches.
- Specialized luxury accessories, such as motorized spinning shoe racks, velvet-lined jewelry drawers with lock mechanisms, built-in personal safes, pull-out hampers, and integrated makeup vanities.
Using AI Closet Design Tools for Layout Renders
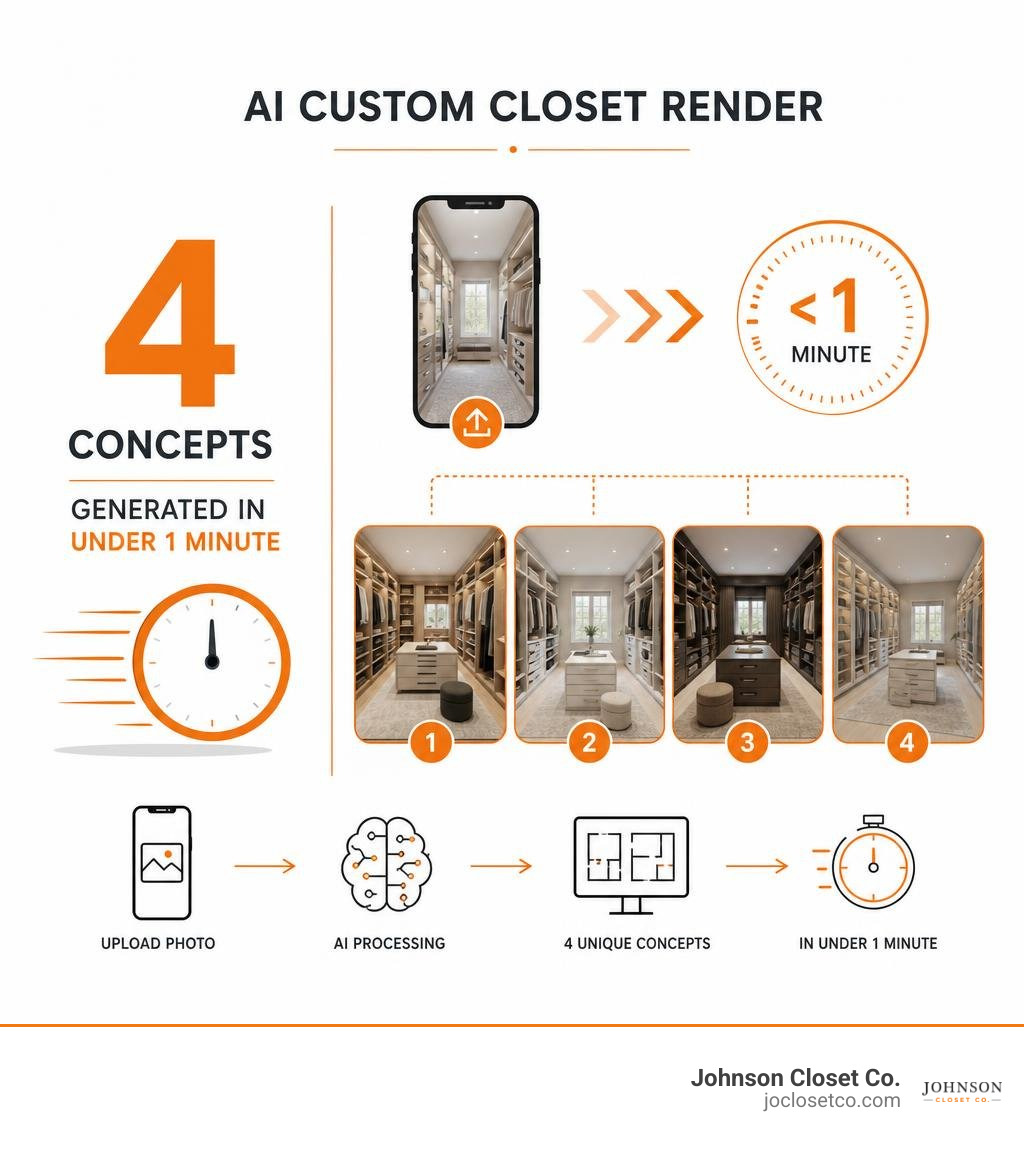
Visualizing a comprehensive closet remodel can feel daunting, but emerging artificial intelligence applications simplify the initial planning stage. Utilizing tools like the AI Closet Design | AI Renovation portal allows homeowners to turn basic smartphone photos into realistic layout concepts.
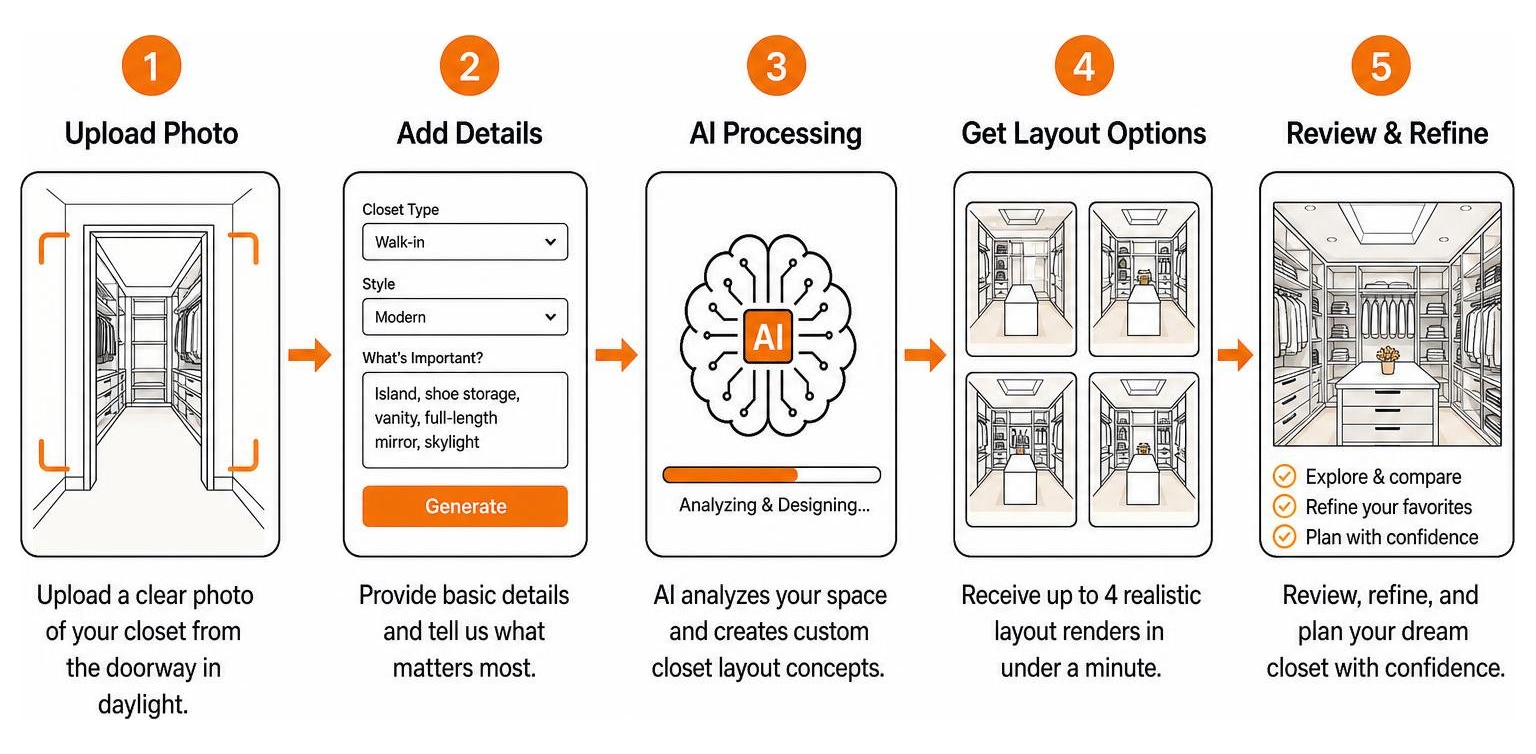
By uploading a single clear picture (ideally 1024px or higher, captured from a doorway in daylight) and supplying basic natural language prompts, the tool generates up to four built-in layout concepts in under a minute.
These renders produce initial dimensional roughs, shelf spacing ideas, and hardware previews. However, physical wall stud locations, local electrical codes, and door swing radii must always be verified by custom storage professionals prior to cutting materials or mounting heavy cabinetry.
Frequently Asked Questions
How do I effectively organize my closet space?
Begin with a thorough wardrobe clean-out and inventory assessment to determine how much long-hanging, short-hanging, drawer, and shelf space you truly need. Implement shelf dividers to stabilize folded garment stacks, use matching storage baskets for smaller accessories, and assign distinct hanging zones based on item length and wear frequency.
Should I add built-in cabinets to my closet?
Yes. Custom built-in cabinetry eliminates awkward gaps left by standard modular furniture, maximizing vertical storage capacity. Built-ins deliver exact-fit, shop-built components engineered specifically for your room’s measurements, providing dedicated space for shoes, jewelry, folded clothes, and hanging apparel.
What are the best ways to incorporate lighting and mirrors?
Integrate low-profile, energy-efficient LED strip lighting underneath upper shelves or flush-mounted into vertical partition panels. Pair interior cabinet lighting with mirrored cabinet fronts or a full-length wall mirror to bounce light around the room, making dark closets look brighter and roomier.
Conclusion
A well-executed closet design transforms daily routines by maximizing floor-to-ceiling volume, highlighting high-end finishes, and bringing structure to your personal wardrobe. Whether you are reconfiguring a small reach-in or designing a primary suite dressing room, taking time to audit inventory and tailor storage features guarantees a result that looks great and works seamlessly for years to come.
At Jo Closet Co., we serve homeowners across the Phoenix Valley—including Scottsdale, Gilbert, Chandler, Mesa, and Tempe, AZ. We deliver custom storage layouts using in-house precision manufacturing powered by advanced CNC equipment. By controlling production locally, we build exact-fit cabinetry tailored to your lifestyle.
Ready to transform your space into an organized sanctuary? Visit our Jo Closet Co. Simply Elegant page or stop by Jo Closet Co. today to schedule your personalized design consultation!