
Key Benefits and Types of 3 Door Wardrobe Design
When upgrading bedroom storage in 2026, finding the sweet spot between physical footprint and organizational capacity is critical. A 3 door wardrobe design serves as the ideal middle ground for modern primary bedrooms and guest suites. While a traditional 2-door wardrobe often forces you to stack folded items beneath hanging clothes, a 3-door configuration naturally establishes distinct organizational zones.
The standard structural layout pairs a double-door compartment with a dedicated single-door module. The double-door section is typically designed for hanging garments—such as coats, dresses, and dress shirts—while the single-door section houses a column of stacked shelving and built-in drawers. This split layout brings balance for couples sharing a closet or individuals looking to separate daily casual wear from formal attire.
For additional visual inspiration on framing and door styles, explore various curated 3 Door Wardrobe Design Inspirations.
| Design Aspect | Standard 2-Door Wardrobe | Freestanding 3-Door Wardrobe | Custom Built-In Closet System |
|---|---|---|---|
| Best For | Small guest rooms or single users | Mid-size bedrooms and shared couple use | Complete primary suites & custom spaces |
| Typical Width | 36 to 48 inches | 54 to 63 inches | Fully tailored to wall dimensions |
| Storage Separation | Low (hanging and shelves stacked) | High (dedicated hanging + shelf modules) | Maximum (custom drawers, shoe racks, lofts) |
| Front Clearance Needed | ~36 in (Swing) / ~24 in (Sliding) | ~36 in (Swing) / ~24 in (Sliding) | Custom to room layout |
| Architectural Integration | Low (freestanding furniture look) | Moderate to High (optional end panels) | Seamless (built floor-to-ceiling) |
Swing vs Sliding 3 Door Wardrobe Design Configurations
Choosing how your wardrobe doors open directly impacts bedroom flow and furniture arrangement:
- Hinged Swing Doors: Classic swing doors allow you to open all three sections at once, giving you a full, unobstructed view of your entire wardrobe. However, swing doors require adequate clearance—typically at least 36 inches (around 91 cm) of open space in front of the unit—to open fully without hitting nightstands or bed frames. High-quality swing designs incorporate soft-close hinges to eliminate door slamming and shield internal joints from wear.
- Sliding Door Mechanisms: If floor space is tight, a sliding 3-door layout runs on top and bottom tracks, requiring only about 24 inches (around 60 cm) of front clearance. One trade-off with sliding doors is that you can only access one or two sections at a time, as the doors overlap when glided open.
- Hybrid Designs with Open Shelving: Modern minimal designs often pair two concealed swing doors with a set of accessible side open shelves. This setup gives you enclosed storage for clothing while offering easy-to-reach open nooks for books, decor, or daily accessories. For a look at how open utility modules integrate with swing doors, explore modern minimal swing wardrobe designs with open shelving.
Mirror-Integrated and Loft-Extended 3 Door Wardrobe Design Options
A 3 door wardrobe design can do double duty by integrating additional structural features:
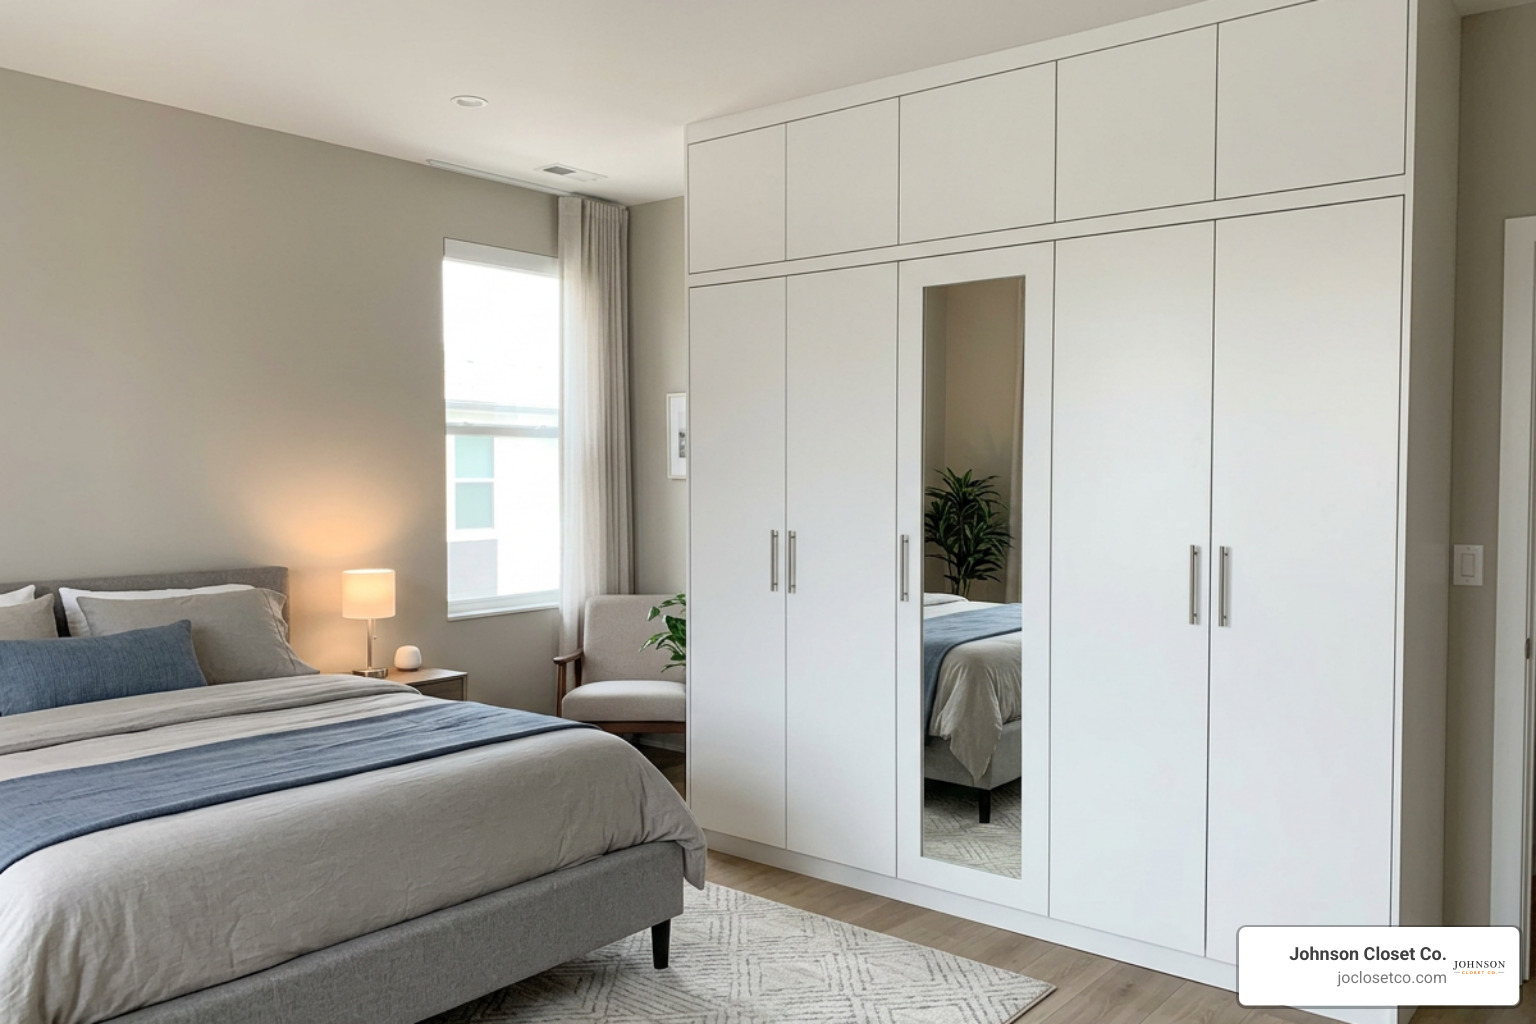
- Integrated Door Mirrors: Mounting a mirror to the central or side door panel creates a built-in dressing station, eliminating the need for a standalone floor mirror or vanity table in compact bedrooms. Full-length mirrored doors also reflect light around the room, making smaller spaces feel larger and brighter.
- Overhead Loft Extensions: Standard wardrobes often leave an awkward dust-collecting gap between the top panel and the ceiling. Adding an overhead loft module extends storage upward to utilize full room height. Overhead lofts are ideal for out-of-reach items like seasonal blankets, winter coats, extra linens, and travel luggage. To see how full-height storage combines with mirrored doors, explore multi-utility wardrobe designs with mirror and loft options.
Selecting Materials and Popular Finishes for 3 Door Wardrobes
The materials and finishes you select affect your wardrobe's structural stability, resistance to wear, and long-term durability.
Material Durability and Moisture Resistance
Wardrobe frames and interiors (carcasses) are typically constructed from one of five main material categories:
- Engineered Wood (Particle Board / Low-Density Fiberboard): Highly budget-friendly and light, particle board is widely used in mass-market flat-pack furniture. However, it is sensitive to moisture and has lower structural load capacity over time.
- MDF (Medium-Density Fiberboard): Denser and smoother than particle board, MDF offers a uniform surface that takes paint, thermofoil, and veneers well without cracking.
- HDHMR (High-Density High-Moisture Resistance Board): Engineered specifically for humid environments, HDHMR uses moisture-resistant resins and dense fibers, making it an excellent option for built-ins positioned near master suite bathrooms.
- BWP Plywood (Boiling Water Proof Plywood): Constructed from cross-laminated wood veneers glued with synthetic resins, BWP plywood provides exceptional strength, screw-holding capacity, and moisture protection.
- Solid Hardwood: Crafted from natural woods like Oak, Walnut, or Sheesham, solid wood offers rich grain patterns and long-term durability. Because natural wood expands and contracts with shifting humidity levels, solid wood components require precise joinery and routine care.
For structural integrity, look for cabinet carcasses with at least 18mm wall thickness paired with a solid 3mm to 5mm backing board. Thicker cabinet walls keep shelf spans from sagging under the weight of folded clothing or storage bins.
Aesthetic Finishes and Color Trends
The exterior finish sets the decorative tone for your bedroom space:
- Classic Walnut & Urban Teak: Deep, rich wood tones bring warmth to traditional or transitional bedrooms. Darker finishes pair exceptionally well with warm ambient lighting and brushed brass hardware.
- Frosty White & Suede Laminates: Clean white and soft neutral matte finishes (like warm taupe or smoke gray) keep tight room layouts feeling airy and uncluttered. Crisp white finishes are popular in classic styles, such as white shaker triple wardrobe options.
- Natural Oak & Honey Wood: Light wood finishes complement Scandinavian and modern aesthetics. Highlighting the natural grain adds texture to neutral bedroom walls, as seen in oak shaker triple wardrobes or honey finish multi-utility wardrobe designs.
- Dual-Tone Styling: Combining rich walnut frames with clean ivory doors—or pairing matte grey shutters with warm interior wood grains—creates a modern look that elevates custom bedroom furniture.
Designing the Interior Layout and Storage Features
A well-designed wardrobe exterior is only as good as its interior organization. The strength of a 3 door wardrobe design lies in its ability to separate different types of clothing and accessories into clear functional zones.
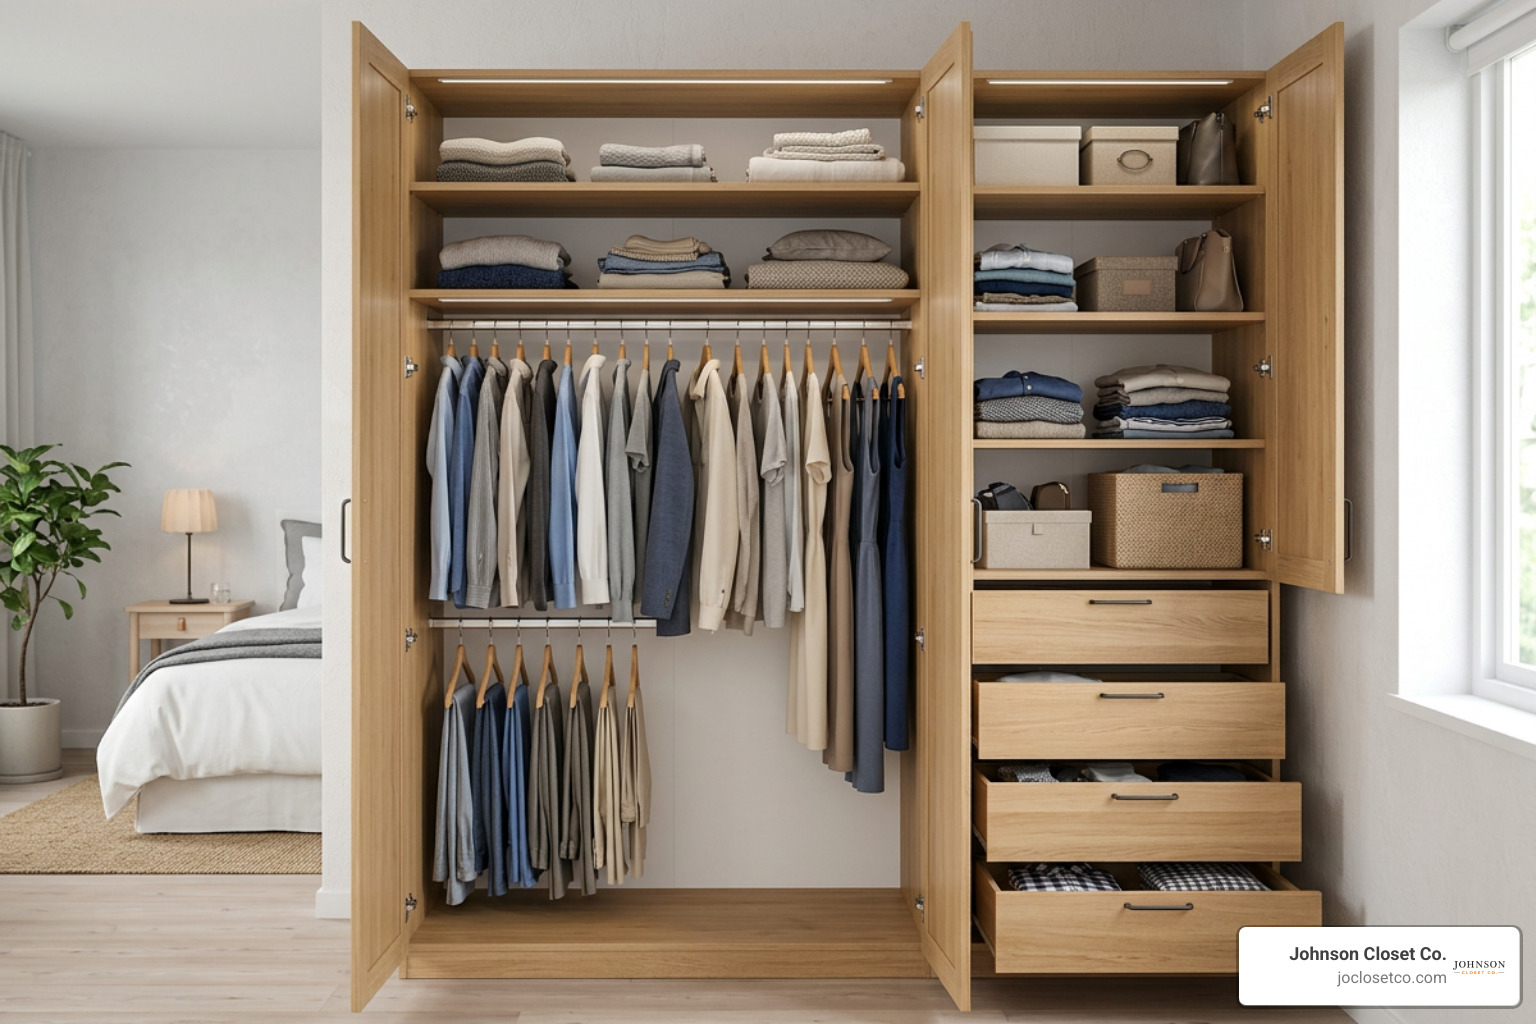
When organizing your wardrobe interior, evaluate your clothing inventory to balance vertical hanging space with folded storage:
- Double Hanging Rails: Utilizing two stacked hanging rods inside the double-door section doubles your capacity for short garments like dress shirts, folded trousers, and skirts.
- Full-Height Hanging Space: Reserve at least one section with 50 to 60 inches of vertical clearance to keep long dresses, trench coats, and evening wear hanging smoothly without bunching at the bottom.
- Adjustable Shelving Grids: Sturdy, adjustable shelves allow you to customize compartment heights for thick sweaters, jeans, or storage boxes. For expert shelf layout planning, review our guide on Closet Shelving.
- Systematic Clothing Separation: Using defined shelf grids and distinct door sections makes organizing daily outfits straightforward. Learn more about structural organization strategies in our detailed breakdown on closet organization.
Lockable Drawers and Specialized Hardware
Internal hardware upgrades convert standard storage shelves into an organized dressing center:
- Integrated Locks: Built-in lockable drawers give you a secure, private spot to store personal jewelry, heirlooms, passport documents, and daily valuables safely inside the wardrobe. Multi-utility wardrobe configurations with locks demonstrate how integrated lock cylinders can be seamlessly built right into internal drawer faces.
- Soft-Close Glides and Hinges: Heavy-duty, full-extension drawer glides and soft-close door hinges prevent accidental slamming, operating smoothly and quietly while protecting internal joinery.
- Pull-Out Accessories: Specialty hardware additions—such as pull-out tie and belt racks, valet rods, and sliding shoe trays—keep accessories organized and easy to access.
- Integrated LED Lighting: Concealed LED strip lighting or motion-activated puck lights automatically illuminate dark corners and drawer interiors as soon as a door swings open.
Sizing, Room Placement, and Cost Factors
Fitting a standard freestanding wardrobe or custom closet into your bedroom requires accurate spatial measurements and a clear understanding of realistic budget expectations.
Clearance Space and Ergonomic Requirements
Before purchasing a wardrobe or committing to a layout, double-check your room clearance metrics:
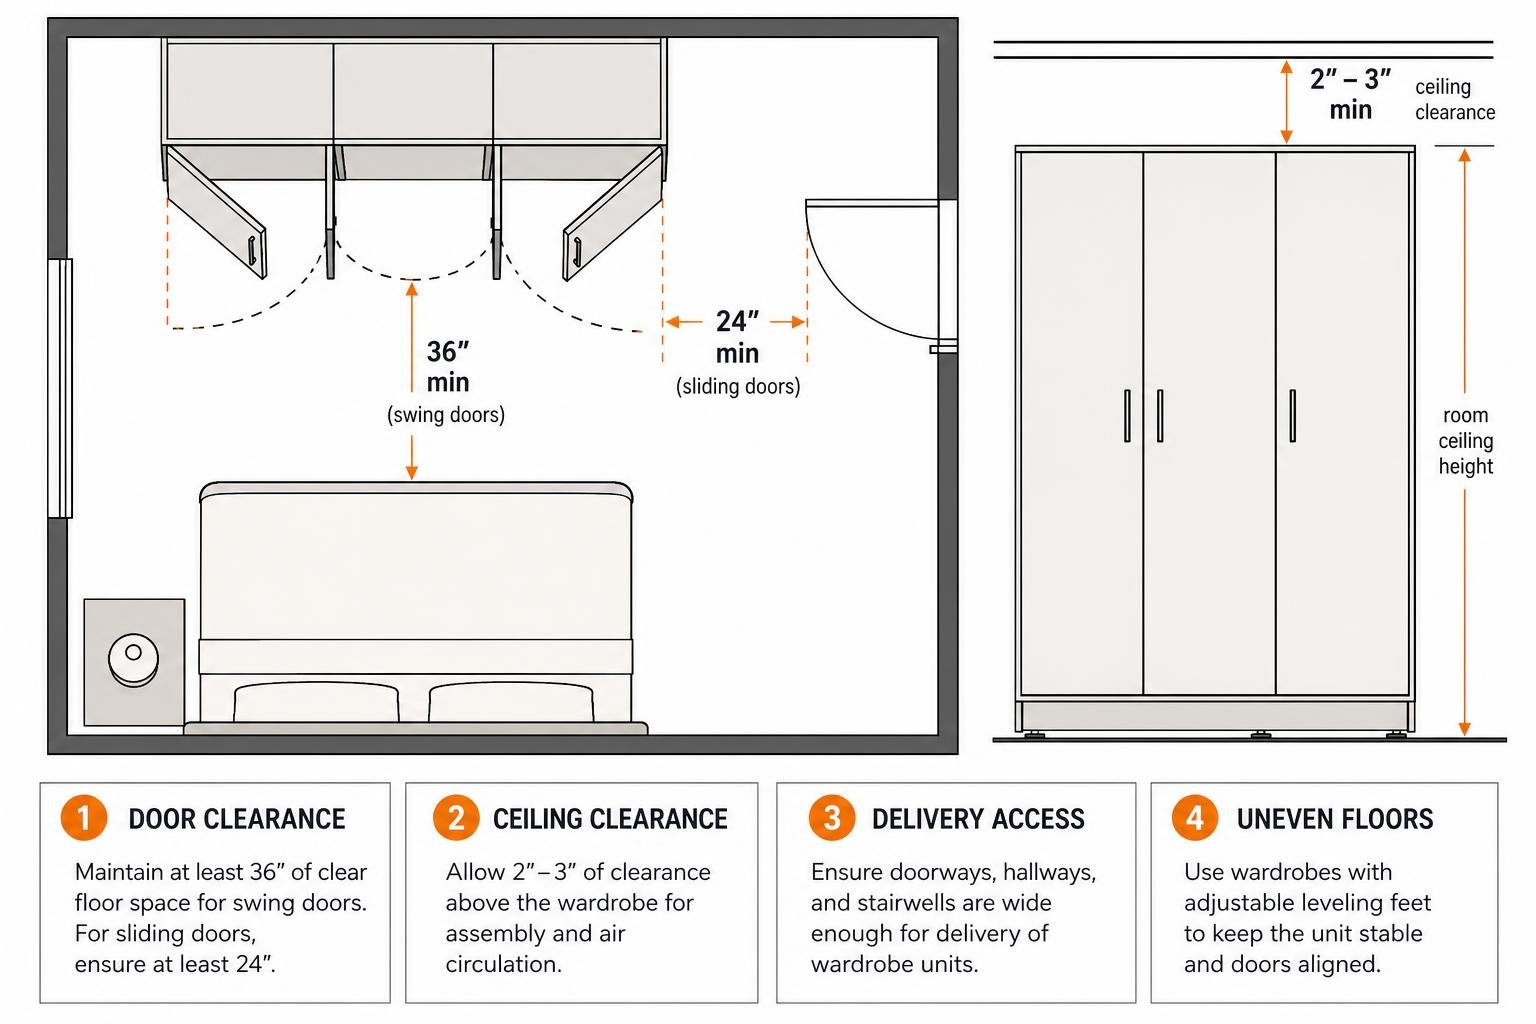
- Door Clearance: Maintain at least 36 inches of clear floor space in front of swing-door wardrobes so doors can open completely without hitting bed frames or nightstands. For sliding doors, ensure at least 24 inches of clear walkway space.
- Ceiling Clearance: Measure your room's ceiling height across multiple points. Freestanding wardrobes with top lofts require at least 2 to 3 inches of top clearance for unhindered assembly and air circulation.
- Delivery Access: Verify that stairwells, hallway corners, and bedroom door frames are wide enough to accommodate flat-pack cartons or pre-assembled cabinet frames.
- Uneven Floor Compensation: Floors in home interiors are rarely completely flat. Quality wardrobes feature internal adjustable leveling feet to prevent door misalignment or cabinet leaning on uneven carpets or tile.
Price Range Determinants and Sourcing
The price of a 3 door wardrobe design varies based on material quality, overall dimensions, hardware options, and whether you choose a ready-made modular unit or a fully custom-built installation:
- Entry-Level Budget Units (₹10,000 – ₹24,000 / $120 – $300): These ready-to-assemble models are typically built from particle board or thin MDF with simple laminate finishes, basic metal hinges, and manual lock assemblies. Examples include basic models like the Joyce 3 Door Wardrobe (₹10,000 – ₹15,000), the Milford 3 Door Wardrobe (₹15,000 – ₹20,000), and the Dexter 3 Door Wardrobe (₹20,000 – ₹24,000).
- Mid-Range Quality Units (₹25,000 – ₹48,000 / $300 – $600): Built from thicker engineered wood, HDHMR, or solid wood accents, these models feature integrated full-length mirrors, lockable storage drawers, and durable laminates. Options include the Max 3 Door Wardrobe (₹35,000 – ₹38,000) and the Eternal 3 Door Wardrobe (₹45,000 – ₹48,000).
- Premium Custom Furniture & Built-Ins: Tailored storage systems are designed to fit your room's exact dimensions. Built with moisture-resistant materials, custom pull-out accessories, heavy-duty soft-close hardware, integrated LED sensor lighting, and decorative trim panels, these custom solutions are built to last. If you are budgeting for major home storage renovations, explore our detailed guide on Walk In Closet Installation Cost or review local project costs with our guide on Custom Closet Remodel Scottsdale.
Maintenance, Care, and Longevity Guidelines
Taking proper care of your wardrobe protects its finish and ensures its structural components operate smoothly for years to come:
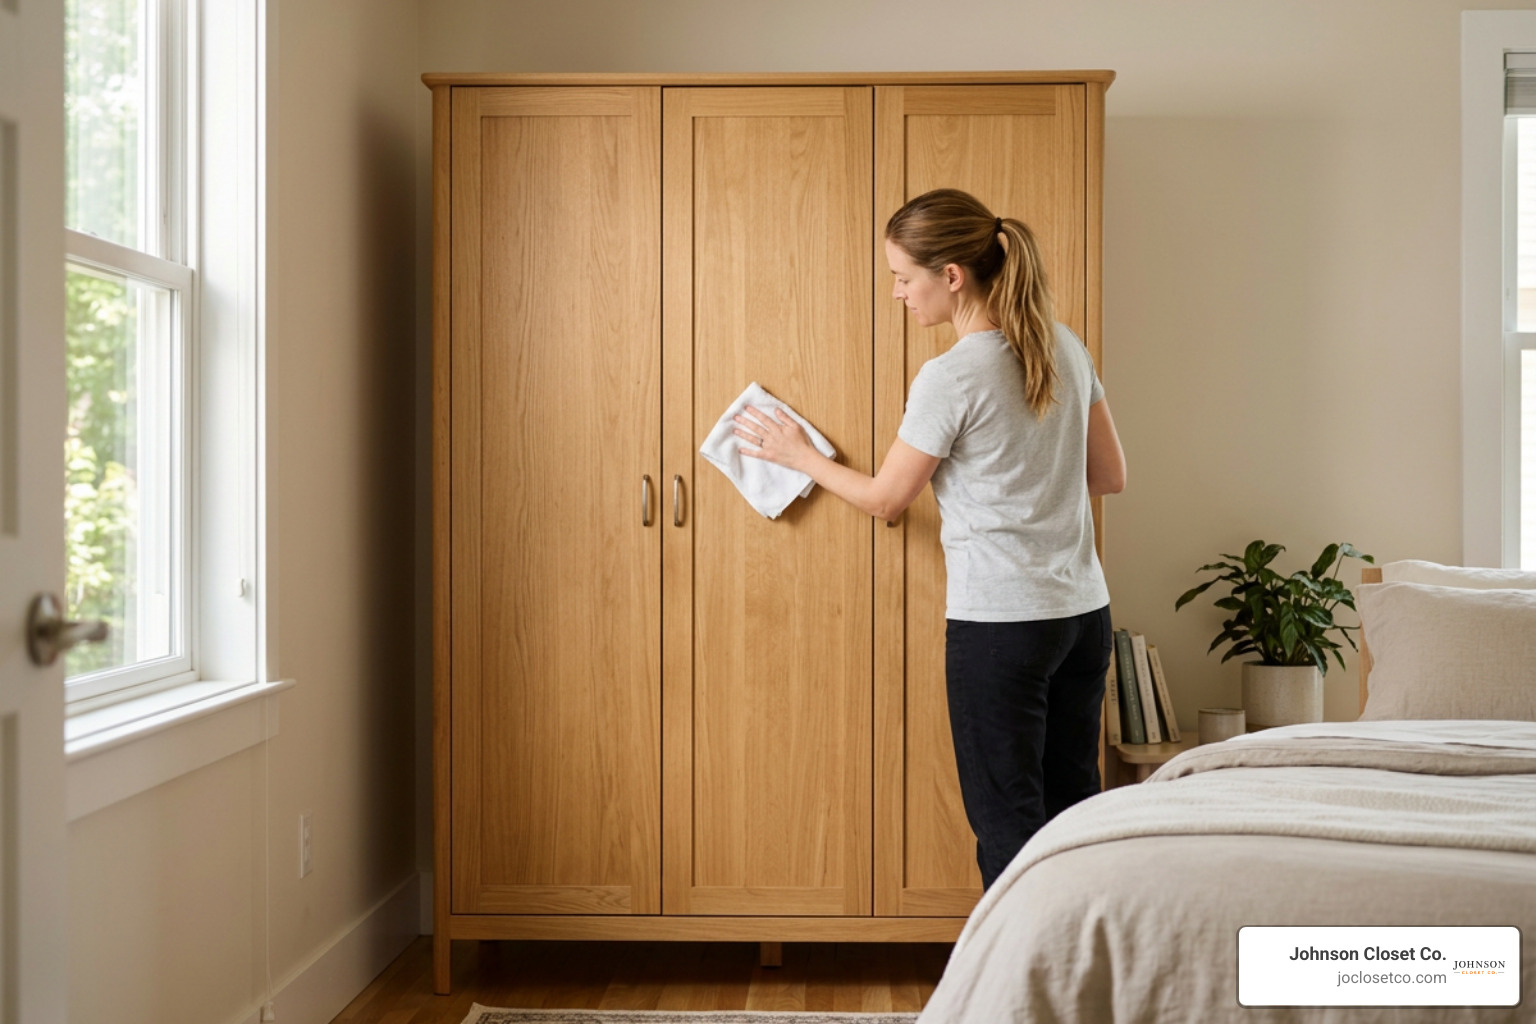
- Regular Dusting: Wipe outer wood finishes and laminate doors weekly using a soft, dry cotton or microfiber cloth to remove dust accumulation. Avoid using harsh chemical solvents, abrasive pads, or bleach-based sprays that can dull protective coats.
- Moisture and Sunlight Shielding: Protect wooden wardrobe surfaces from direct, harsh sunlight, which can fade protective wood stains or discolor white finishes over time. Ensure room dampness is kept in check; continuous high humidity can cause lower-grade boards to swell.
- Careful Relocation: If you need to move a heavy solid wood or engineered wardrobe, clear out all interior contents first. Always lift the cabinet frame from its base rather than dragging it across the floor, as dragging places stress on corner joints and leveling feet.
Frequently Asked Questions About 3 Door Wardrobes
What front clearance distance is needed for a 3 door wardrobe?
Swing-door wardrobes require approximately 36 inches (around 91 cm) of unobstructed space in front of the cabinet to allow the doors to open fully while keeping walkways clear. Sliding 3-door designs require less space, operating comfortably with around 24 inches (around 60 cm) of front clearance.
How does a 3 door wardrobe compare to a 2 door wardrobe for couples?
A standard 2-door wardrobe usually forces couples to share a single hanging rod and stack folded clothes together. A 3-door wardrobe design establishes clear functional divisions: the double-door section provides shared or split hanging space, while the independent single-door section offers dedicated shelves and drawers for individual daily items.
Are custom built-in wardrobes better than ready-made 3 door units?
While ready-made flat-pack 3-door units provide a quick, budget-friendly storage solution, they often leave unused gaps around side walls and ceilings. A custom built-in unit is tailored to your exact wall dimensions, maximizing every inch of vertical space while offering personalized interior shelving, drawers, and finish selections. To learn more about seamless home installation options, check out our guide on Closet System Installation.
Conclusion
A thoughtfully selected 3 door wardrobe design brings order, balance, and modern style to your bedroom. By evaluating structural configurations, room clearance, durable carcass materials, and tailored internal accessories, you can select a storage setup that keeps your wardrobe organized and accessible every day.
While off-the-shelf 3-door furniture pieces offer quick solutions for standard rooms, awkward wall nooks, unique room heights, and uneven alcoves often call for a tailored touch.
At Jo Closet Co., we specialize in designing and installing custom storage systems across the Phoenix Valley—including Scottsdale, Gilbert, Chandler, Mesa, and Tempe. Using high-precision, in-house CNC equipment, we craft exact-fit closets, wardrobe units, garage storage, and entertainment cabinetry designed to meet your exact specifications.
Ready to transform your bedroom storage with a precision-fit custom system? Explore Custom Wardrobe and Closet Systems with our team today!