
Key Types and Configurations of Wardrobe Cabinets
When selecting wardrobe cabinets, understanding the core configurations available helps narrow down choices based on room size and lifestyle requirements.
Freestanding vs. Modular Wardrobe Cabinets
Standalone freestanding armoires are self-contained pieces of furniture featuring fixed outer dimensions. They are ideal for renters or homeowners who prefer moving furniture around, offering immediate setup without attaching permanently to walls. Widths for ready-to-assemble armoires generally range from 29 inches to 40 inches, with standard depths between 21 and 23 inches and heights from 59 to 72 inches.
Modular wardrobe cabinet systems, on the other hand, allow individual units to be paired side-by-side to construct a full storage wall. Base unit heights often start around 72 inches or 84.25 inches. With optional vertical storage toppers, modular units can expand upward to 106 inches or 118.25 inches, taking full advantage of high ceilings to maximize vertical volume.
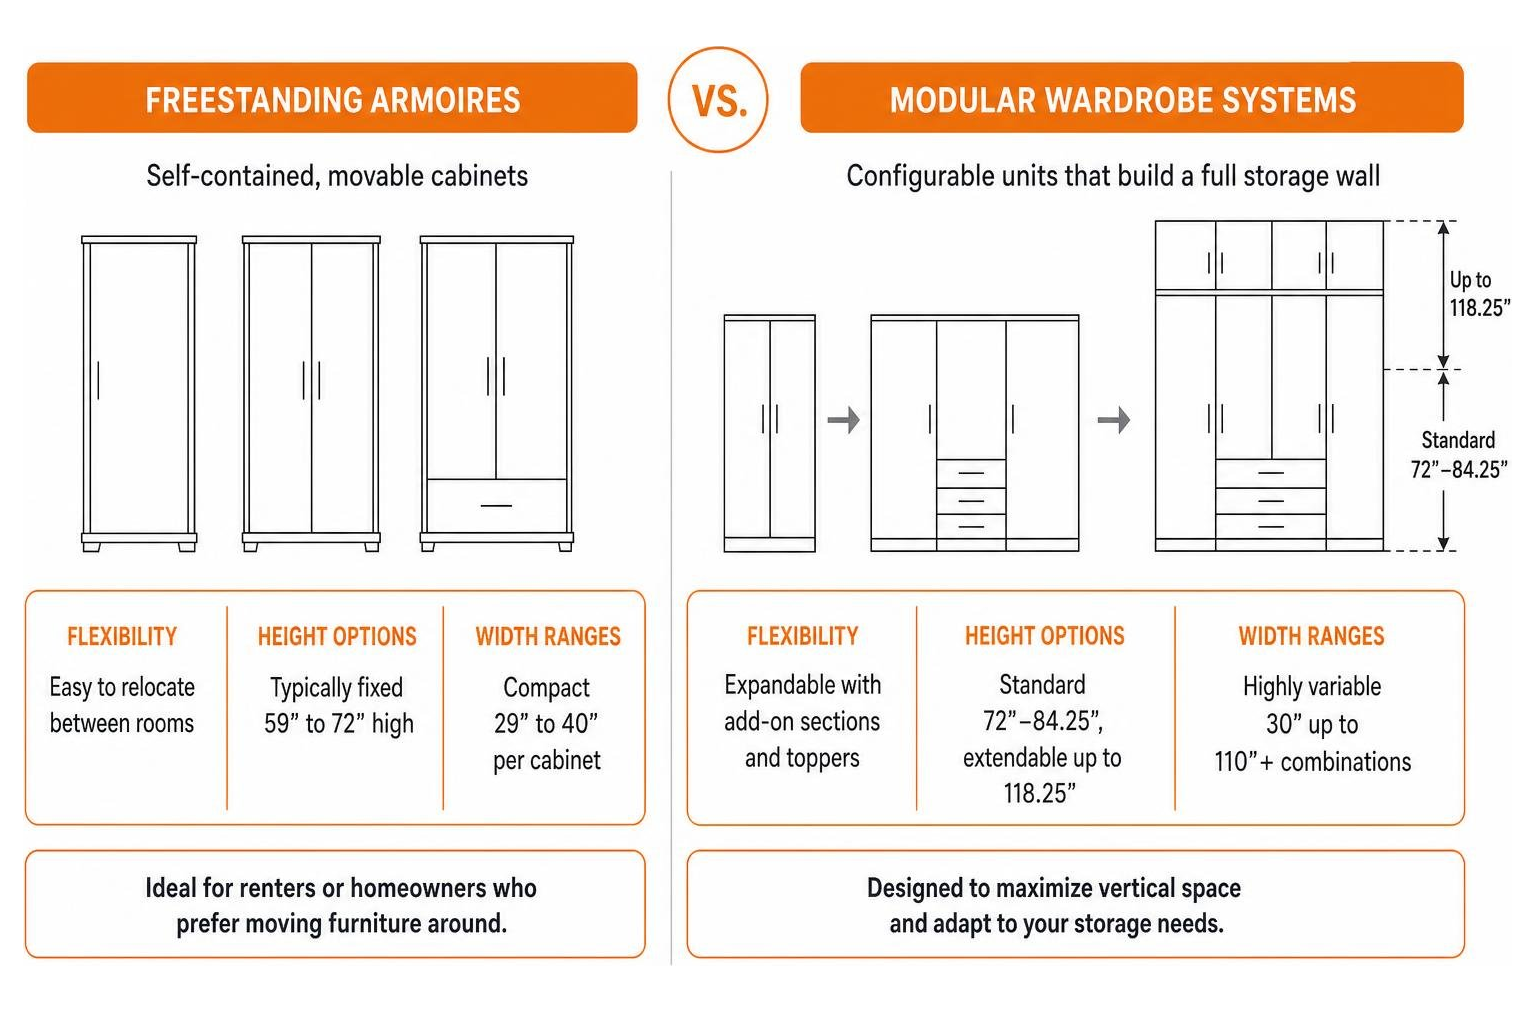
| Feature | Freestanding Armoires | Modular Wardrobe Systems |
|---|---|---|
| Flexibility | Easy to relocate between rooms | Expandable with add-on sections and toppers |
| Height Options | Typically fixed (59" to 72" high) | Standard 72"–84.25", extendable up to 118.25" |
| Width Ranges | Compact (29" to 40" per cabinet) | Highly variable (30" up to 110"+ combinations) |
| Corner Fitting | Standard straight-back placement | Specialized corner modules available |
| Best For | Supplemental storage, small guest rooms | Main bedroom suites, complete closet walls |
Door Options: Sliding Doors, Hinged Doors, and Mirrored Panels
Door selection affects both accessibility and the overall floor plan:
- Sliding Doors: Operating smoothly on internal tracks, sliding options require zero outward clearance, making them ideal for narrow bedrooms where a traditional door would hit a nightstand or bed frame. High-end sliding configurations utilize soft-close rail mechanisms for quiet operation. Many models combine glass and solid paneling, while versatile designs offer reversible panels to update decor seamlessly.
- Hinged Doors: Traditional hinged or raised-panel doors swing outward to grant simultaneous access to the entire interior width. They allow hanging accessories or hooks on the inner door panels, though they require clear walkway space in front of the cabinet.
- Mirrored Panels: Integrating mirrored doors onto wardrobe cabinets eliminates the need for separate wall or floor mirrors. Options with full-length mirror panels bounce ambient light across the room, visually expanding compact floor plans. For traditional accents, customized combinations can blend mirrored glass with classic panel detailing.
Materials, Construction Quality, and Price Points
Material selection directly impacts cabinet longevity, weight capacity, moisture tolerance, and total investment.
Budget Manufactured Wood vs. Premium Solid Wood Options
budget-friendly armoires rely heavily on engineered wood products, such as particleboard and medium-density fiberboard (MDF) finished with paper foils, laminates, or wood-grain veneers. Basic ready-to-assemble units typically fall between $270 and $520. While economical, particleboard frames are vulnerable to moisture damage if installed in damp areas and can sag over time under heavy coats unless properly supported.
Solid wood cabinets—often constructed from eco-friendly solid pine or kiln-dried hardwoods—offer significantly higher structural integrity. Kiln-drying stabilizes moisture content to prevent splitting or warping. Solid wood drawers and frames handle significantly higher weight capacities over decades of daily use.
When planning your budget, understanding broader home remodeling costs helps contextualize your investment; reviewing a guide on Walk In Closet Installation Cost can help you decide between off-the-shelf cabinets and permanent custom storage built to exact architectural specs.
Interior Accessories and Customization Options for Wardrobe Cabinets
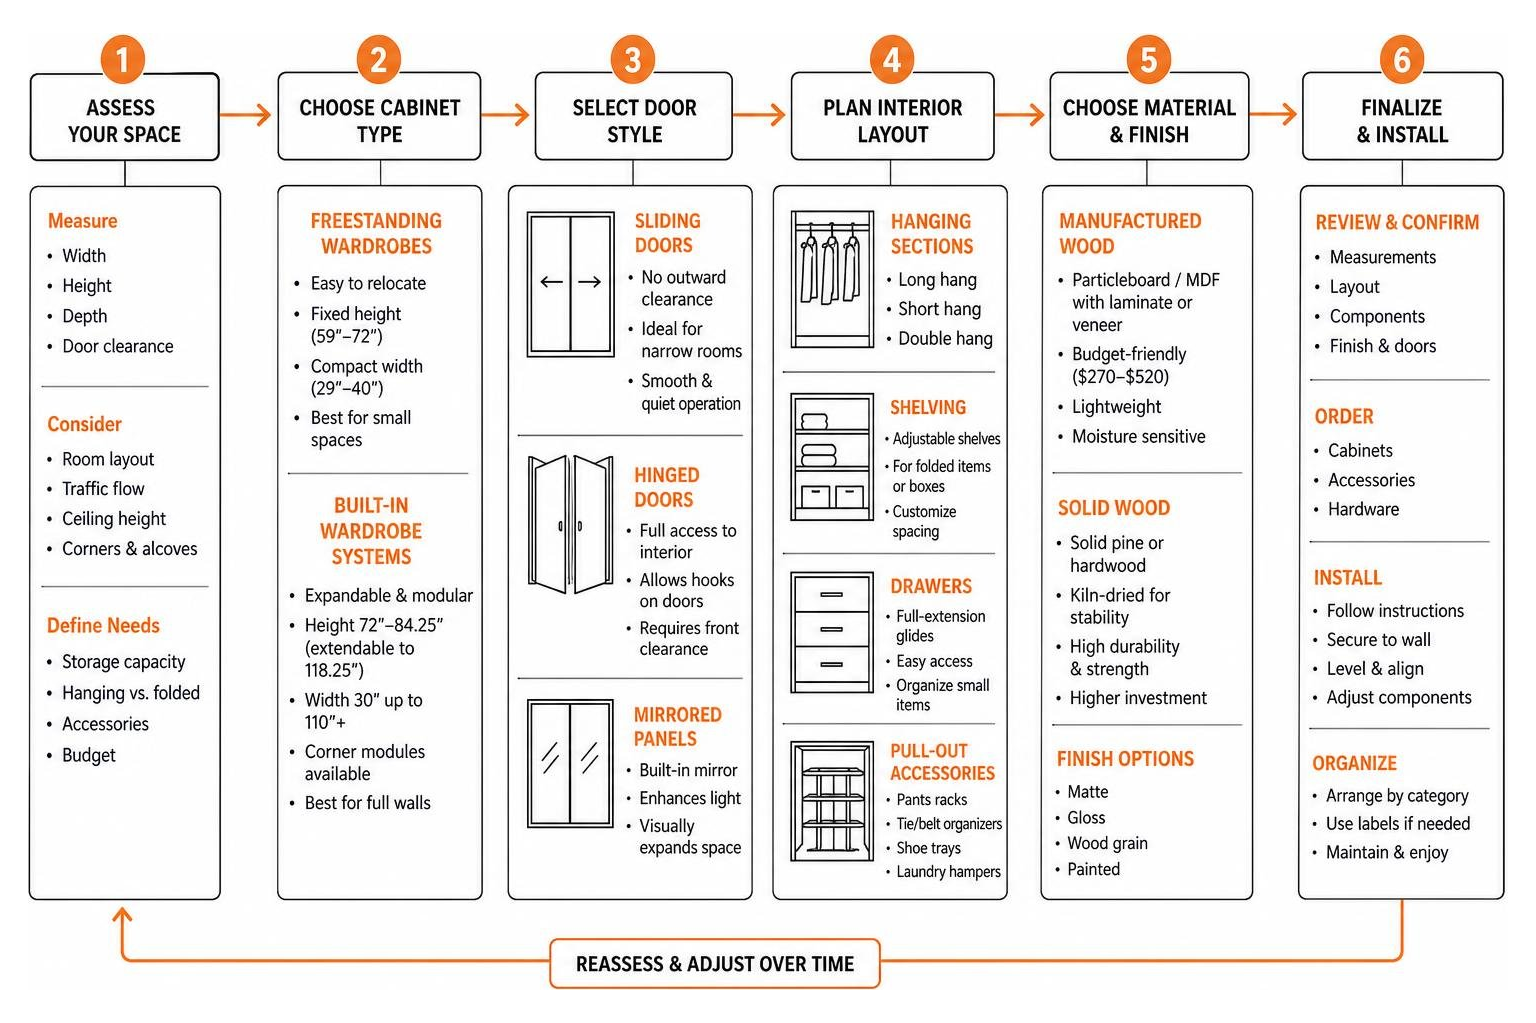
A wardrobe cabinet's internal layout dictates its daily utility. Upgrading from simple open compartments to specialized accessories ensures every square inch is utilized:
- Garment Rods: Standard single rails typically hold roughly 30 shirts on hangers, while shallow depth frames feature pull-out front-facing rails holding 8 to 10 garments.
- Adjustable Shelving: Sturdy shelf pins allow vertical customization for folded sweaters or storage boxes. Integrating Closet Shelving and 24 Inch Deep Closet Shelves provides ample room for bulky items.
- Pull-Out Drawers: Full-extension drawer glides ensure smooth access to items stored at the back of the drawer box.
- Breathable Mesh Baskets: Open-mesh pull-out wire drawers promote air circulation around athletic wear and linens.
- Specialized Accessories: Velvet-lined jewelry trays, slant-shelf shoe racks, and tie or belt organizers keep small items sorted. Mastering overall Closet Organization transforms daily routines by giving every accessory a dedicated home.
Sizing, Room Planning, and Installation Guidelines
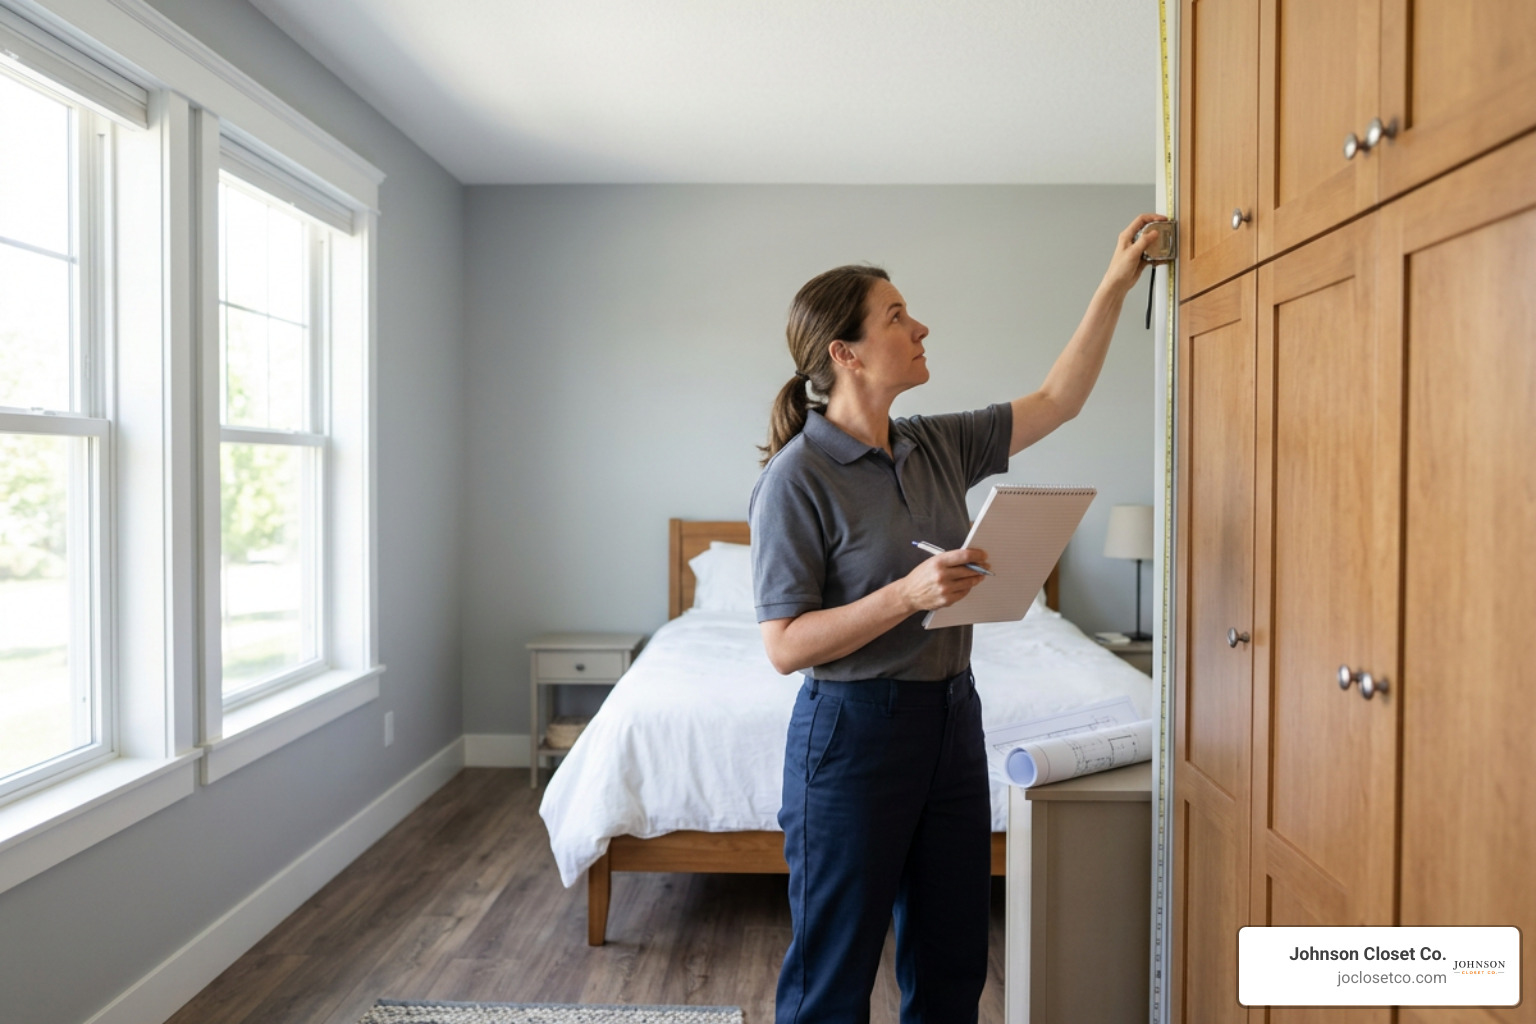
Accurate spatial measurements prevent costly purchasing errors and ensure seamless installation.
Measuring Floor Space and Ceiling Heights
Before placing an order, map out your room using these structural measurement guidelines:
- Ceiling Clearance: Standard modular wardrobes require explicit vertical margins for assembly. A cabinet measuring 79 1/8 inches tall generally demands a minimum ceiling height of 80¾ inches to upright the frame safely. Taller units (93 1/8 inches) mandate at least 94.5 inches of ceiling clearance.
- Width and Depth: Measure baseboard-to-baseboard distance to account for wall trim. Standalone units range from 29 inches wide up to 70–110 inches for combined wall packages. Ensure depths (commonly 16 7/8 inches for shallow units and 23 5/8 to 26 inches for deep units) leave plenty of clearance for room foot traffic.
- Door Clearance: Factor in a minimum of 20 to 24 inches of clear floor space in front of hinged cabinet doors for unhindered walking. If space is tight, a modular configuration with a 36 Inch Closet Organizer or a compact 5 Ft Closet Shelf layout paired with sliding doors keeps room walkways open.
Assembly and Delivery: DIY Flat-Pack vs. Professional White-Glove Installation
Flat-pack wardrobe systems arrive in multiple heavy boxes—often ranging from 4 up to 23 separate packages for expansive modular combinations weighing over 200 lbs. Self-assembly requires basic hand tools, clear floor space for layout, and mandatory two-person lifting to lift frames upright without damaging floor joints.
Alternatively, white-glove delivery and installation services handle transit, in-room building, precision levelling on uneven floors, and complete packaging removal. For homeowners seeking permanent built-in solutions without flat-pack headaches, professional Closet System Installation ensures robust wall mounts, exact scribing to existing drywall, and long-term stability.
Maintenance, Care, and Safety Best Practices
Maintaining long-term performance and safety requires simple routine maintenance:
- Anti-Tip Safety Anchoring: Tall wardrobe cabinets present serious tip-over hazards if unanchored. Always secure cabinet backings directly to wall studs using metal safety brackets and fasteners suited specifically to your home's wall material (drywall anchors, masonry screws, or wood stud fasteners). For general furniture tip-over prevention guidance, review the U.S. Consumer Product Safety Commission's Anchor It! guidance.
- Surface Cleaning: Clean matte, glossy, or foil-wrapped surfaces using a soft cloth dampened with mild soapy water. Avoid harsh chemical abrasive cleaners, and immediately dry surfaces with a clean towel to prevent particleboard moisture swelling. Glass or mirror door panels should be cleaned with standard streak-free glass cleaner applied to a microfiber cloth.
- Hardware Maintenance: Periodically tighten door hinge screws to correct sagging or misaligned doors. Apply dry silicone lubricant to drawer slides and sliding door tracks annually to ensure smooth, quiet operation.
Frequently Asked Questions
Can wardrobe cabinets be combined to create a larger storage wall?
Yes, modular wardrobe collections are specifically engineered to sit flush against one another. By combining straight 2-door or 3-door frames with specialized corner wardrobe modules and vertical toppers, you can create a continuous wall-to-wall or floor-to-ceiling storage layout tailored to your bedroom dimensions.
What is the minimum ceiling height needed for tall wardrobe cabinets?
Minimum ceiling clearance depends entirely on frame height and structural assembly method. Generally, allow at least 1.5 to 2 inches of clearance above the final height of the cabinet frame. For instance, a 79 1/8-inch frame requires a minimum ceiling height of 80¾ inches, while a 93 1/8-inch tall unit requires a minimum ceiling height of 94.5 inches to tilt upright safely.
How do sliding doors compare to hinged doors in small spaces?
Sliding doors save valuable floor space because they open parallel to the cabinet frame along internal tracks, eliminating outward door swing entirely. They are optimal for narrow bedrooms or tight spaces between the bed and storage wall. Hinged doors require 20 to 24 inches of clearance in front of the cabinet, but allow full simultaneous access to the interior and permit door-mounted hanging hooks.
Conclusion
Whether you need a simple freestanding pine armoire or an expansive modular wall system, choosing the right wardrobe cabinets comes down to balancing material durability, space availability, interior access, and ease of installation.
At Jo Closet Co., we serve homeowners across the Phoenix Valley—including Scottsdale, Gilbert, Chandler, Mesa, and Tempe—by taking closet organization to the next level. Using precision CNC manufacturing right here in Arizona, our team crafts exact-fit custom storage, garage cabinets, and built-in wardrobes tailored to your exact architectural space without flat-pack compromises.
Ready to transform your bedroom storage? Explore our Custom Closet Remodel Scottsdale services or visit Jo Closet Co. Custom Solutions today to schedule a design consultation with our Phoenix storage experts!