
Closet Design Inspiration That Makes Daily Life Easier
The best closet design inspiration starts with how you actually get dressed. Create clear zones for hanging clothes, folded items, shoes, bags, and accessories; keep daily-use pieces at eye level; and use adjustable shelves, drawers, and double-hang rods to make every inch work harder.
For a small or standard closet, focus on these high-impact choices:
- Go vertical with shelves up to the ceiling for off-season items.
- Use two hanging heights for shirts, pants, and shorter garments.
- Choose slim flocked hangers to save room and stop clothes from sliding off.
- Give accessories a home with shoe shelves, handbag cubbies, drawer trays, and shelf dividers.
- Use the closet door for hooks or an organizer for often-worn layers and accessories.
A functional closet should feel calm, not crowded. Whether you have a six-foot reach-in closet or a larger walk-in, the right layout can reduce clutter, make outfit choices faster, and leave room for personal details like lighting, a mirror, wallpaper, or even a compact vanity.
I am Chris Johnson, owner and president of Johnson Closet Co., and I have spent more than 30 years designing storage that fits real homes and real routines. Through more than 1,000 projects, I have learned that great closet design inspiration only matters when it leads to a simpler, more efficient space.
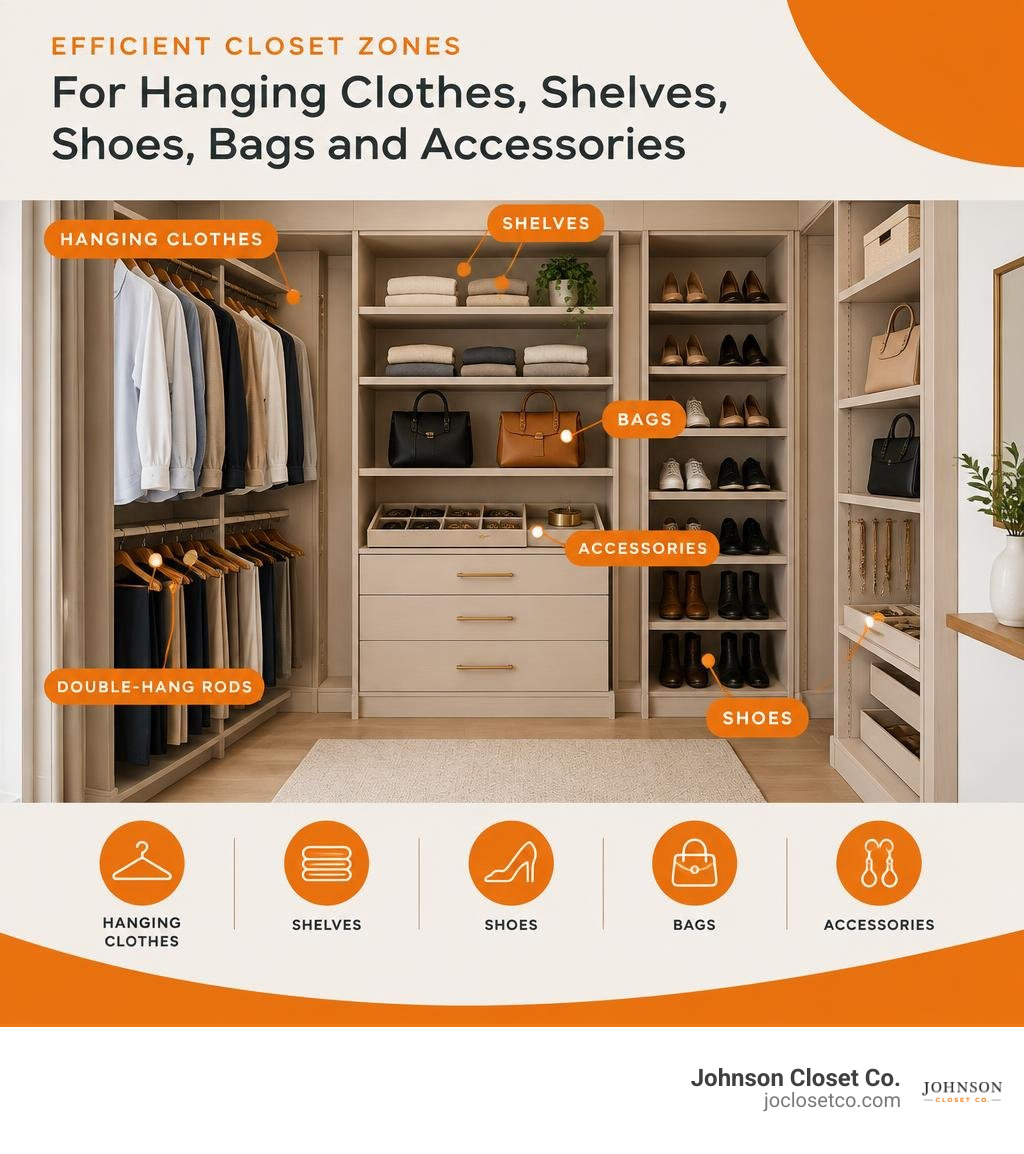
Core Closet Design Inspiration for Maximizing Small and Standard Spaces
Standard closets often become clutter magnets simply because single-rod builder layouts waste vast amounts of usable space. When you re-evaluate the vertical footprint, you quickly realize how much storage remains untapped. Doubling your hanging capacity with tiered double-hang rods instantly frees up half your closet floor.
Swapping bulky wooden or mismatched plastic hangers for slim, flocked hangers makes an immediate difference. These space-savers make the most of a small footprint and prevent delicate fabrics from slipping to the floor. When planning a custom closet remodel in Scottsdale or updating a reach-in system in Mesa, the goal is always to treat every vertical inch as prime real estate.
Most reach-in closets measure roughly 2 feet deep. This depth is ideal for a balanced mix of hanging rods, shelving towers, and low-profile drawers. Door hooks also serve as a vital practical feature: hang clothes that you wear multiple times before washing on door hooks or dedicated valet pins so they do not end up on a chair or mixed back into your pristine wardrobe.
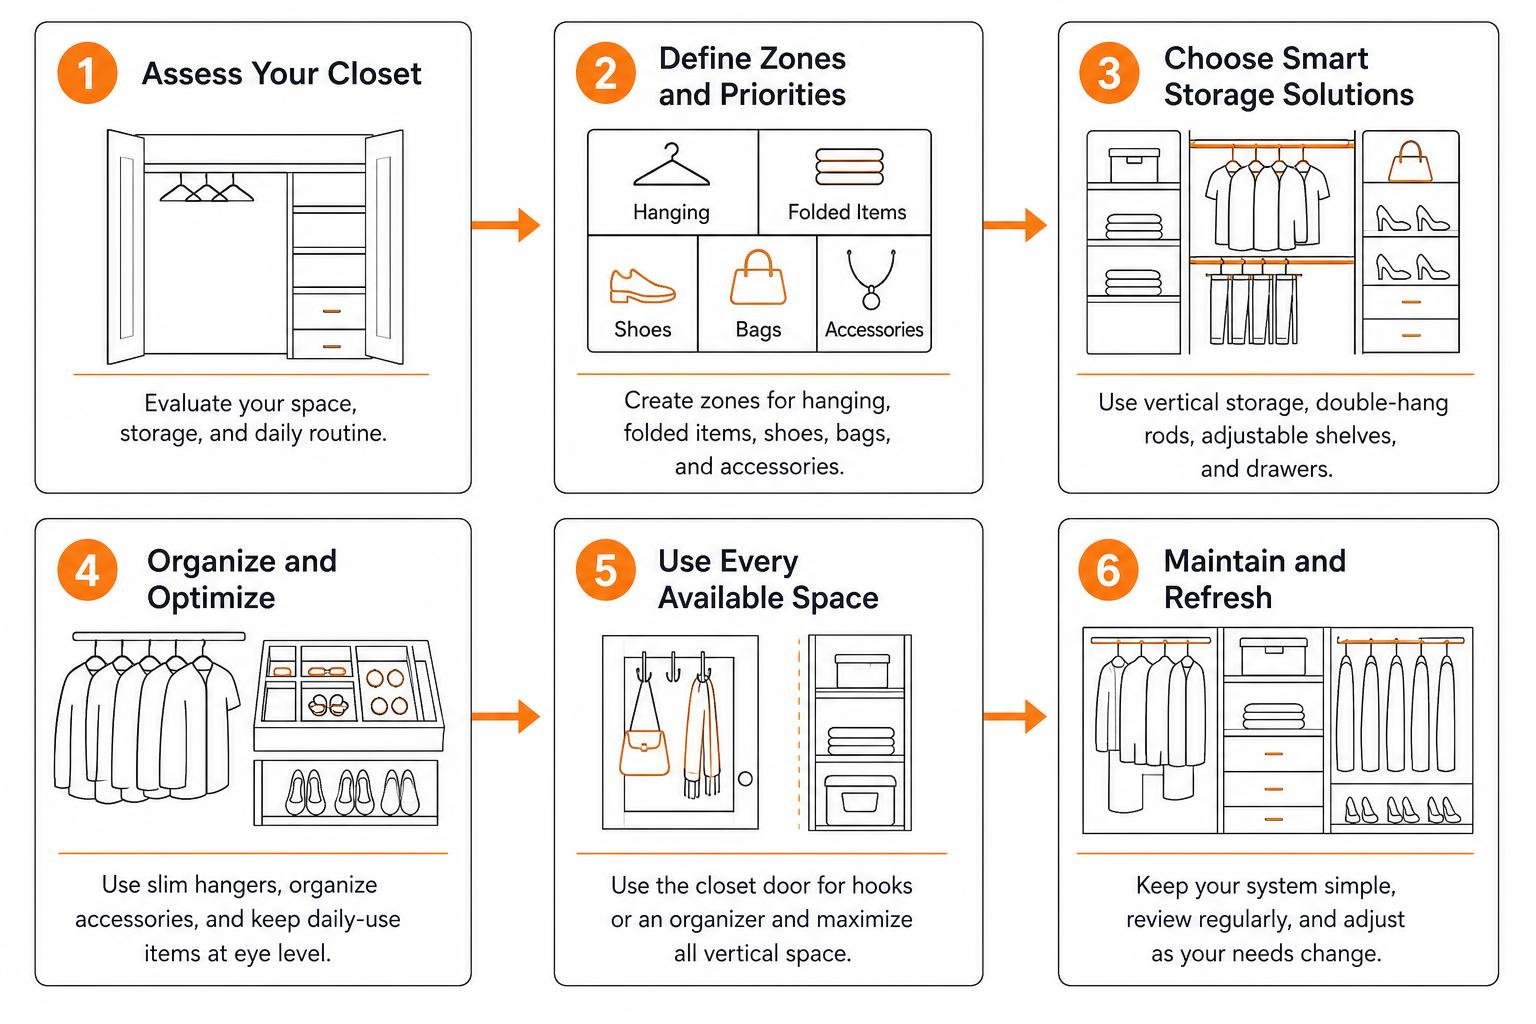
Reach-In Closet Design Inspiration for 6-Foot Layouts
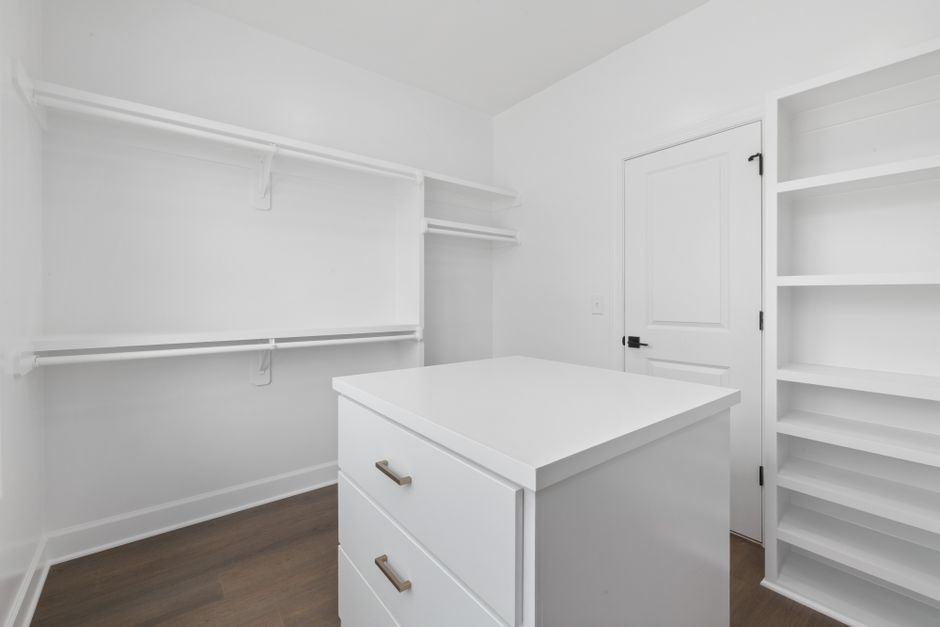
A standard 6-foot-wide closet can be outfitted with a closet organization system that offers rods at several heights, adjustable shelves, and a drawer. Implementing a 36-inch closet organizer unit right in the center creates an intuitive focal point, dividing the closet into symmetrical double-hang sections for shirts and slacks while leaving open closet shelving for folded knitwear.
Keep your daily essentials at eye level. When your most-worn t-shirts, work blouses, and trousers sit between waist and shoulder height, your morning routine speeds up significantly. The bottom open shelf can act as a landing zone for daily handbags or tomorrow's outfit, keeping the bedroom floor clear of clutter.
Utilizing Vertical Storage and Over-the-Door Solutions
Ceiling heights in modern homes across Chandler and Gilbert often range from 8 to 10 feet, yet standard closet kits stop at 7 feet. Running cabinetry and shelving up to the ceiling captures dead space for off-season storage, guest linens, and travel gear.
For high-ceiling layouts, keep a lightweight, foldable wooden stool tucked neatly beside the door frame. Over-the-door storage solutions—such as canvas pocket organizers, mounted towel racks for scarves, or a pull-down ironing board—turn the back of your door into a high-utility zone without consuming any closet floor space.
Wardrobe Organization and Accessory Storage Strategies
Establishing sustainable closet organization requires arranging clothing logically rather than cramming items wherever they fit. A proven method is categorizing items first (dresses, long pants, short-sleeve shirts, jackets) and then color-coordinating within each category from light to dark. This visual gradient brings boutique-level order to any closet.
To prevent tall stacks of folded garments from tipping over, acrylic shelf dividers set clear boundaries for neatly folded stacks of seasonal sweaters and knit shirts. Unlike opaque bins, clear acrylic keeps your sweaters visible and structurally upright.
Capsule Wardrobe Planning and Seasonal Clothing Rotation
Curating a capsule wardrobe streamlines daily decisions and prevents wardrobe fatigue. Begin your transformation with a deliberate four-option sorting process: keep, donate, repair/tailor, and discard. Placing a stylish, dedicated canvas donation basket directly on the bottom shelf of your closet encourages you to purge outgrown or unused items continuously throughout the year rather than letting them accumulate.
When seasons shift, perform a swift seasonal drawer swap. Move heavy winter jackets and bulky sweaters into high-tier overhead bins, bringing lightweight linens, swimsuits, and shorts down into your primary master bedroom closet drawers.
Dedicated Storage for Shoes, Handbags, and Accessories
Every accessory deserves a specific storage home to prevent damage and clutter. Deep 24-inch deep closet shelves provide generous depth for large totes and travel bags, while angled shoe shelves with aluminum fences display footwear cleanly.
| Accessory Storage Method | Best Suited For | Key Functional Benefit |
|---|---|---|
| Open Adjustable Shelving | Daily shoes, structured leather bags, hats | Instant visibility and fast retrieval |
| Pull-Out Velvet Drawers | Watches, sunglasses, fine jewelry, belts | Protects delicate metals and gems from dust |
| Glass-Front Display Cabinets | Designer handbags, heirloom accessories | Luxury aesthetic with dust-free protection |
Pull-out velvet-lined jewelry trays prevent necklaces from tangling and make selecting rings or cuffs effortless. For designer handbags, acrylic display dividers keep clutches standing tall, preserving their shape for years.
Elevating Aesthetics: Lighting, Custom Finishes, and Built-In Features
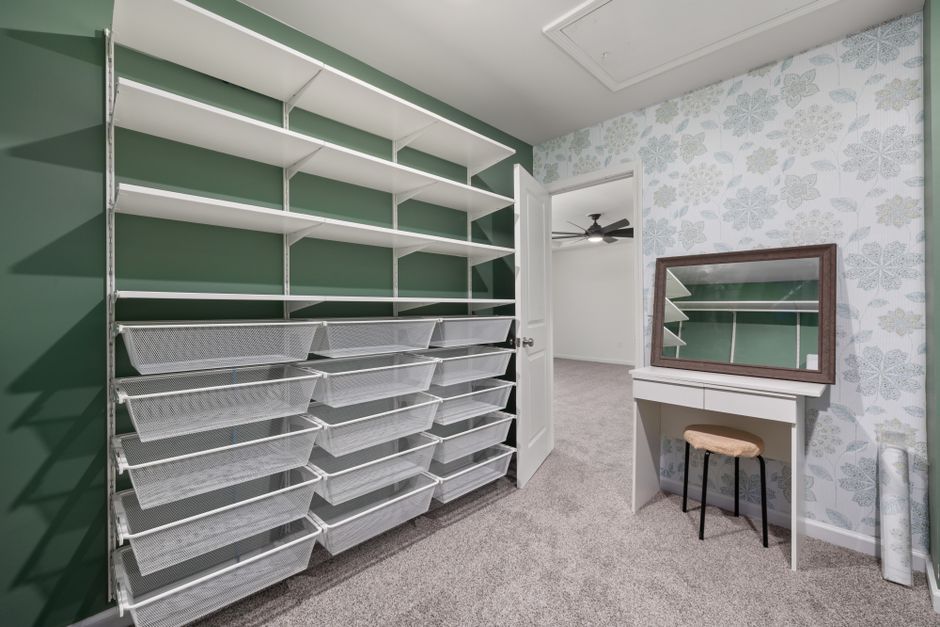
Great aesthetics turn a closet from a mundane utility closet into a private sanctuary. Integrated LED ribbon lighting routed directly into the upright cabinet panels illuminates garments evenly without harsh glare or yellow undertones. Pairing warm LED strips with water-activated designer wallpaper behind open shelving adds depth, color, and personality.
Homeowners seeking modern, clean architectural lines often incorporate sleek interior glass doors to divide the sleeping quarters from the dressing suite while allowing natural light to flow between spaces. Incorporating custom wardrobe cabinets with floor-to-ceiling face frames conceals mounting hardware and creates the seamless, high-end look of built-in millwork.
Luxury Walk-In Closet Design Inspiration and Vanity Prep Zones
In expansive master closet suites, adding a dedicated vanity prep area elevates morning routines. Because most reach-in niches and dressing nooks are about 2 feet deep, a shallow desk can slide right in without obstructing walkway clearances.
Pair your floating vanity desk with a backlit Hollywood-style mirror, dedicated task lighting, shallow makeup organizer drawers, and a comfortable velvet ottoman. This creates a peaceful space where you can style hair, apply skincare, and curate accessories in one central location.
High-End System Features and Installation Considerations
When evaluating closet system installation, durability and flexibility should lead your decision-making. Pre-drilled modular uprights allow you to adjust shelf heights as your wardrobe evolves over the years. Understanding the overall walk-in closet installation cost helps you allocate budget toward high-touch components like soft-close drawer slides, solid backing panels, and integrated power outlets for charging stations.
Our team at Jo Closet Co. utilizes in-house CNC equipment to manufacture exact-fit components tailored precisely to your walls, ensuring zero gaps, seamless corner transitions, and long-lasting structural integrity across comprehensive home storage solutions.
Frequently Asked Questions About Closet Design
How can I make a standard reach-in closet feel bigger?
To expand the visual and functional capacity of a standard reach-in closet, install double-hang rods, run shelving vertically to the ceiling, paint the interior a crisp, light-reflective neutral color, and replace thick plastic hangers with slim, non-slip flocked versions. Adding adhesive or hardwired warm LED lighting strips around the door frame will eliminate dark corners and instantly make the closet feel larger.
What is the most effective way to declutter a wardrobe before redesigning?
The most efficient approach is the four-option method: remove all items and sort them into Keep, Donate, Repair/Tailor, or Discard. Only return garments to your newly designed closet that fit well, match your current lifestyle, and make you feel confident. Placing a permanent donation basket in the closet makes continuous editing simple.
Can a functional vanity area fit into a shallow closet?
Yes. Because standard closet enclosures are roughly 2 feet deep, a 20-to-24-inch deep floating or built-in vanity desk fits comfortably. Complement the desk with vertical wall-mounted shelving, a well-lit vanity mirror, and an ottoman or stool that slides completely under the desk when not in use.
Conclusion
Transforming your closet into a functional, beautiful dressing space begins with smart spatial planning, efficient zoning, and tailored finishes. Whether optimizing a compact reach-in with tiered hanging rods and acrylic dividers or designing a luxury walk-in suite complete with a custom vanity, the right storage setup brings lasting calm and organization to your daily routine.
At Jo Closet Co., we combine 30 years of design experience with state-of-the-art CNC precision manufacturing to craft custom storage solutions throughout Phoenix, Scottsdale, Chandler, Gilbert, Mesa, and Tempe. When you are ready to bring your dream wardrobe layout to life, explore our full range of tailored closet design options to get started.