
Essential Built-In Storage Types to Transform Your Bathroom
Creating a serene, hotel-worthy bathroom starts with eliminating surface clutter. When every lotion bottle, spare towel, and grooming device has a designated home, the entire room feels lighter and more open. Integrating specialized built-in storage allows you to reclaim valuable square footage that traditional freestanding furniture steals from your floor plan.
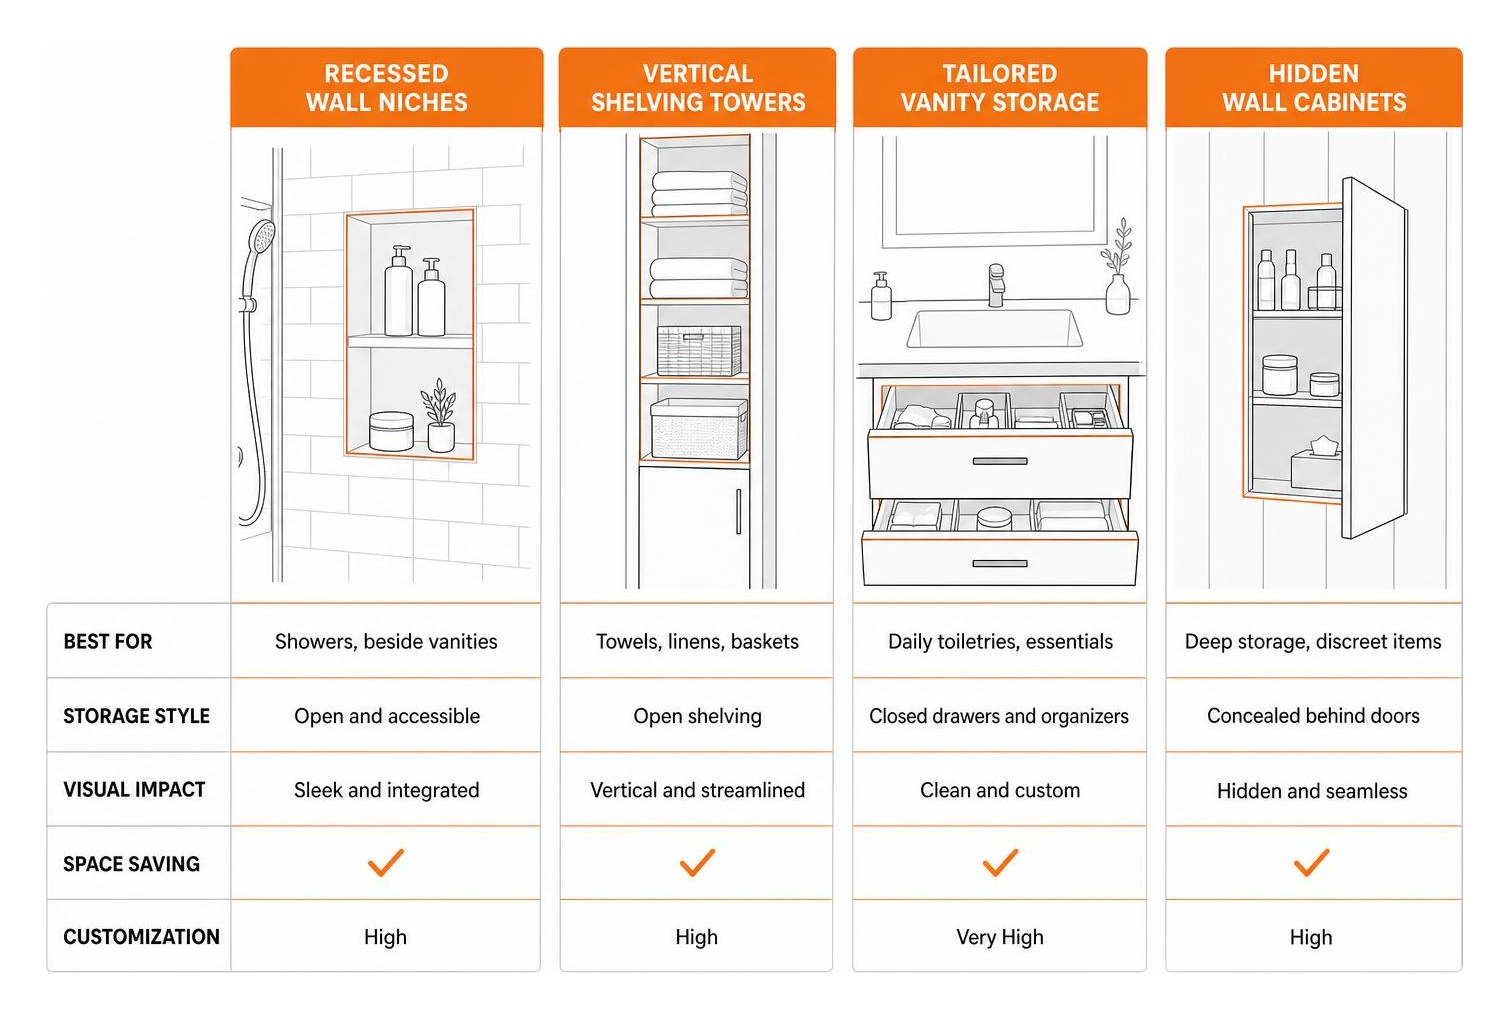
Whether you are updating a master suite or optimizing a tight powder room, combining different cabinetry formats ensures every item is stored logically:
- Recessed wall niches: Perfect for showers or alongside vanities, these recessed cutouts turn empty interior wall cavities into open display or storage zones without extending into walking areas.
- Vertical shelving towers: Utilizing vertical wall space from floor to ceiling provides abundant storage for stacked bath sheets and linen baskets.
- Tailored vanity storage: Combining sink bases with specialized lower drawers ensures daily toiletries remain organized right at your fingertips.
- Hidden wall cabinets: Architectural paneling or mirrored fronts can completely disguise deep storage compartments inside your framing.
Recessed Wall Cabinets and Hidden Mirror Storage
Traditional surface-mounted medicine cabinets stick out into the room, often casting awkward shadows and making small vanity spaces feel cramped. Recessing wall cabinets directly into the drywall framing creates a sleek, flush surface that maintains clean visual lines.
To achieve a seamless look, use concealed European-style cup hinges (euro hinges) paired with push-to-open pistons. This hardware combination eliminates the need for exterior knobs or handles, letting cabinet doors sit completely flush with surrounding walls or decorative molding.
Another clever approach is expanding the traditional medicine cabinet concept by tucking shallow shelves behind a full-length mirror. Ultra-shallow wall cabinets (around 15 cm deep) offer ample room for cosmetics, toothbrushes, and vitamin bottles without crowding the room.
Tall Linen Towers and Toilet Paper Combination Units
Vertical space is often underutilized in residential bathrooms. Tall built-in linen towers capitalize on high wall space, providing dedicated compartments for heavy bath sheets, extra paper goods, and seasonal items.
When designing a vertical built-in unit, custom internal organization is key:
- Adjustable wooden shelving: Accommodate bulky bath sheets on lower shelves and smaller basket organizers up high.
- Pull-out hampers: Hide dirty laundry directly inside lower cabinet bases.
- Integrated toilet paper holders: Multi-functional combination units can feature an open recessed dispenser at reach level while keeping bulk multi-packs hidden behind an upper door.
Top Benefits of a Built In Bathroom Cupboard for Compact Layouts
In compact bathrooms, every inch counts. Freestanding cabinets and open storage ladders consume precious floor space and create awkward, hard-to-clean gaps along side walls. A built in bathroom cupboard eliminates those gaps by anchoring directly into your architecture.
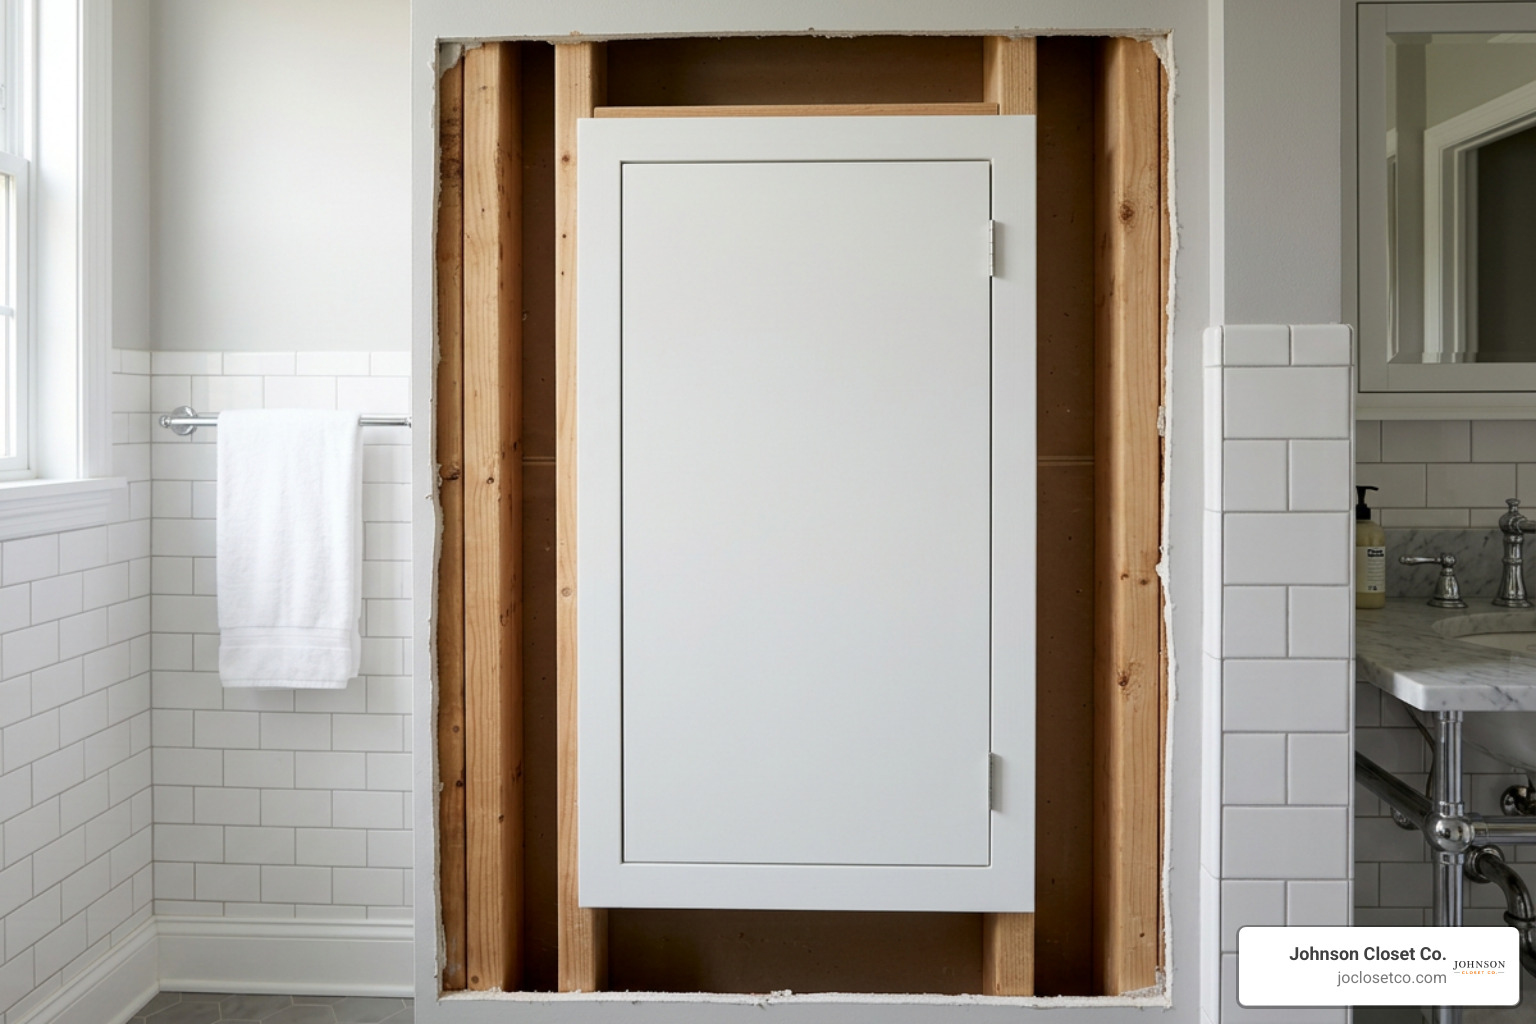
Custom sizing allows homeowners to maximize storage in compact or awkward spaces where standard off-the-shelf cabinets simply will not fit. By fitting cabinetry precisely into alcoves or recessing it into wall cavities, you preserve physical walkways and keep floor space clear.
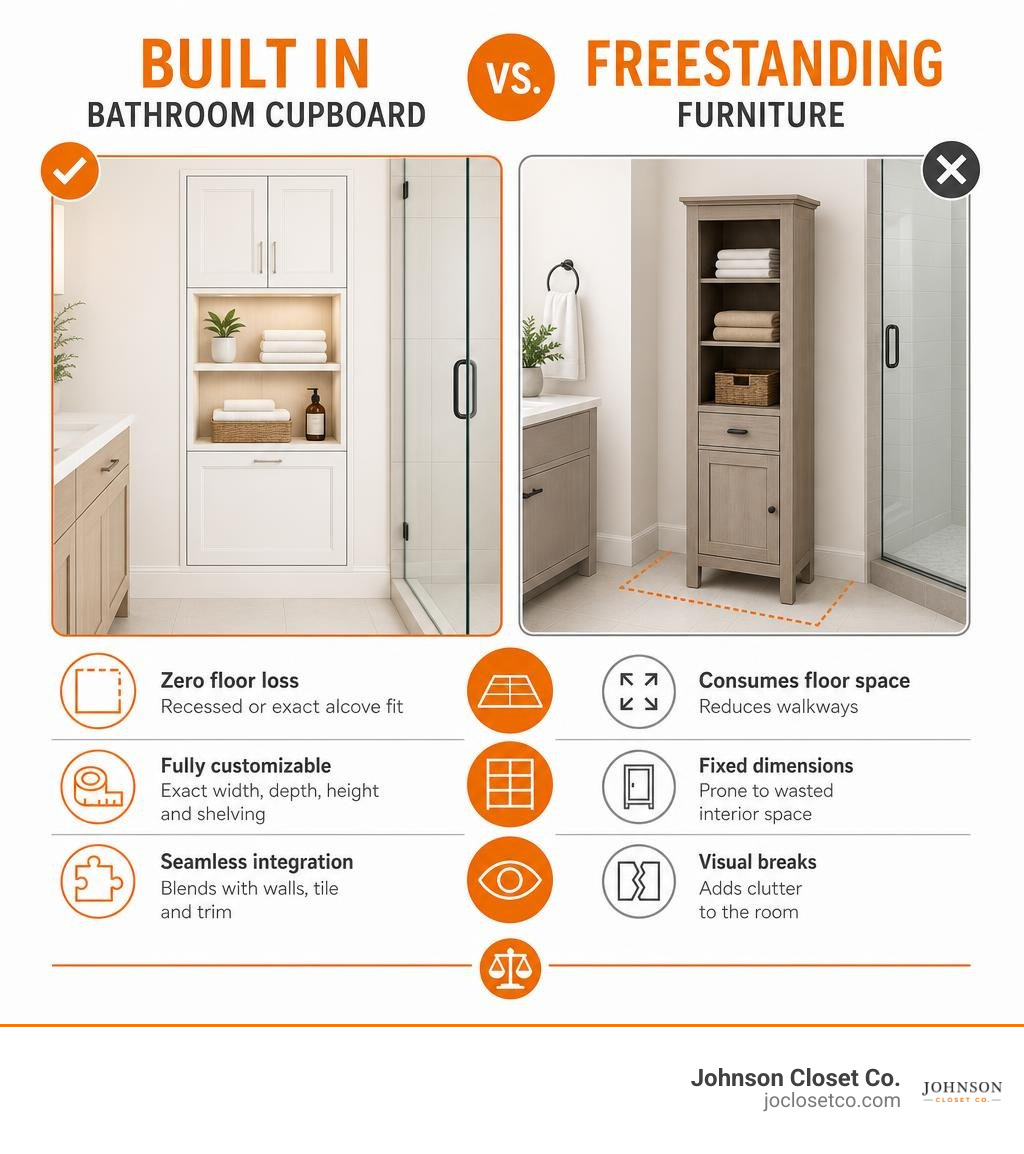
| Feature | Built In Bathroom Cupboard | Freestanding Furniture |
|---|---|---|
| Floor Space Impact | Zero floor loss (recessed) or exact alcove footprint | Consumes valuable floor space and walkways |
| Customization | Tailored exact width, depth, height, and internal shelving | Fixed dimensions; prone to wasted interior space |
| Visual Integration | Blends seamlessly into wall paint, tile, or trim | Creates visual breaks and clutter |
| Moisture & Longevity | Sealed, solid plywood construction anchored safely | Prone to tipping, shifting, and bottom swelling |
| Cleaning Maintenance | No dust gaps underneath or behind the unit | Leaves awkward gaps that trap dust, hair, and moisture |
Designing a Built In Bathroom Cupboard for Awkward Nooks
Bathrooms are frequently filled with architectural obstacles, including plumbing stacks, electrical chases, and angled ceilings. Rather than fighting these awkward elements, custom built-ins allow you to work around them.
Interior drywall framing typically leaves open cavities between wall studs, usually spaced 16 inches on center. This open space provides a ready-made channel for recessed shelving units. If you have an alcove installation between two existing walls, utilizing trimmable filler strips (typically requiring a 1-inch buffer per side) ensures your cabinet doors clear adjacent door trim while achieving a gap-free, custom-milled look.
Don't forget to look up! In a small bathroom, you have to squeeze function from every inch of space — even right over the door. A built-in shelf or overhead bridge cabinet provides extra room for overflow supplies, guest towels, or tissue boxes that would otherwise clutter your primary counters.
Balancing Ample Storage Needs with Modern Aesthetics
While maximizing functional capacity is critical, a spa-inspired retreat demands visual calm. Clutter reduction is the single most important factor in creating a relaxing environment.
To maintain a serene aesthetic:
- Match light cabinet finishes to wall colors: Using crisp whites, soft grays, warm beiges, or light natural wood tones makes the room feel brighter and more expansive.
- Opt for flush panel doors: Flat-panel (Slab) or subtle Shaker styles maintain clean, modern lines.
- Choose subtle integrated hardware: Edge pulls, flush finger grooves, or push-to-open mechanisms keep surfaces smooth and snag-free.
- Incorporate warm interior lighting: Recessed LED strip lighting inside open niches or hidden cabinet frames adds soft ambient illumination during evening bath routines.
Moisture-Resistant Materials and Standard Dimensions for Bathroom Built-Ins
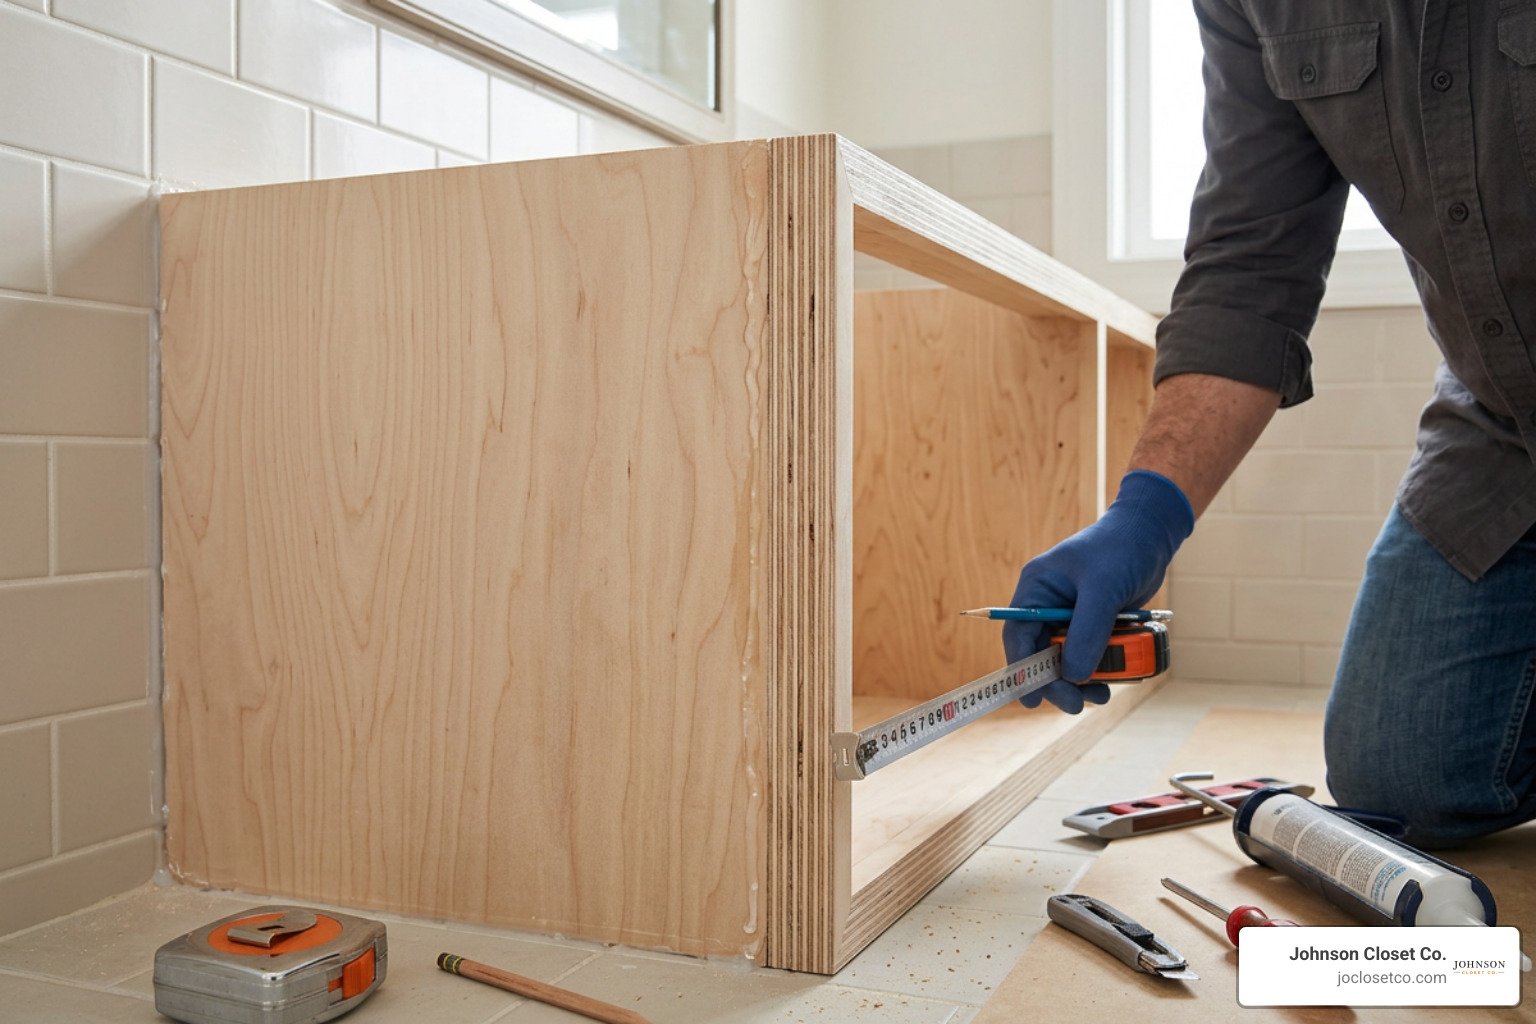
Bathrooms present a tough climate for interior woodwork. High humidity, temperature swings, and direct water splashes will quickly damage poorly constructed furniture. Building a long-lasting built in bathroom cupboard requires selecting the right structural materials and adhering to proper dimensional standards. For broader home moisture guidance, the U.S. Environmental Protection Agency explains that controlling moisture is key to preventing mold growth, which makes proper ventilation, sealing, and material selection especially important in bathrooms.
Selecting Durable Waterproof Materials and Finishes
When choosing materials for bathroom storage, panel construction matters significantly:
- All-Plywood Cabinet Construction: Plywood is preferred over particleboard or standard MDF for bathroom cabinet boxes. Built with cross-laminated wood veneers glued under high pressure, plywood offers superior dimensional stability, exceptional screw-holding strength, and outstanding moisture resistance. It resists swelling and warping even during hot, steamy showers.
- Sealed Hardwood and Moisture-Resistant MDF: For painted cabinet doors, high-density moisture-resistant grade MDF provides an ultra-smooth finish that won't expand or contract at glue joints. If natural wood tones are desired, properly sealed hardwoods like oak, maple, or teak bring rich organic warmth.
- Waterproof Topcoats: All cabinet surfaces should be finished with conversion varnishes, polyurethane topcoats, or moisture-cured sealants to prevent moisture penetration over years of daily use.
Standard Cabinet Depth Guidelines and Internal Hardware
Getting cabinet depth right is crucial for a comfortable bathroom layout:
- In-Wall Recessed Cabinets (3.5 to 5.5 inches deep): Interior wall studs (2x4 or 2x6 construction) accommodate shallow cabinet boxes between 3.5 and 5.5 inches deep inside. This is ideal for medicines, toothbrushes, grooming products, and single stacks of rolled hand towels.
- Shallow Wall Cabinets (9 to 12 inches deep): Perfect for placement above toilets or vanities. A 9-inch interior depth comfortably fits 8-inch storage turntables (lazy Susans), making it easy to reach items hidden in the back without knocking over front bottles.
- Full-Depth Linen Towers (14 to 24 inches deep): Deep alcove built-ins provide ample space for folded bath sheets, bulky paper goods, and pull-out laundry hampers.
To maximize usability in deeper cabinetry, consider adding specialized internal hardware:
- Full-extension pull-out trays: Prevent items from getting lost in deep lower drawers.
- Internal electrical outlets: Position outlets inside wall cabinets so electric toothbrushes, razors, and hairdryers can stay plugged in and fully charged out of sight.
- Custom drawer dividers: Keep small cosmetic bottles upright and organized.
Retrofitting Built-In Storage During a Remodel vs. New Construction
A common misconception is that a built in bathroom cupboard can only be installed during a full studs-out new construction build. While planning built-ins during new construction offers complete freedom for plumbing and framing layouts, adding custom storage during a bathroom remodel is completely achievable.
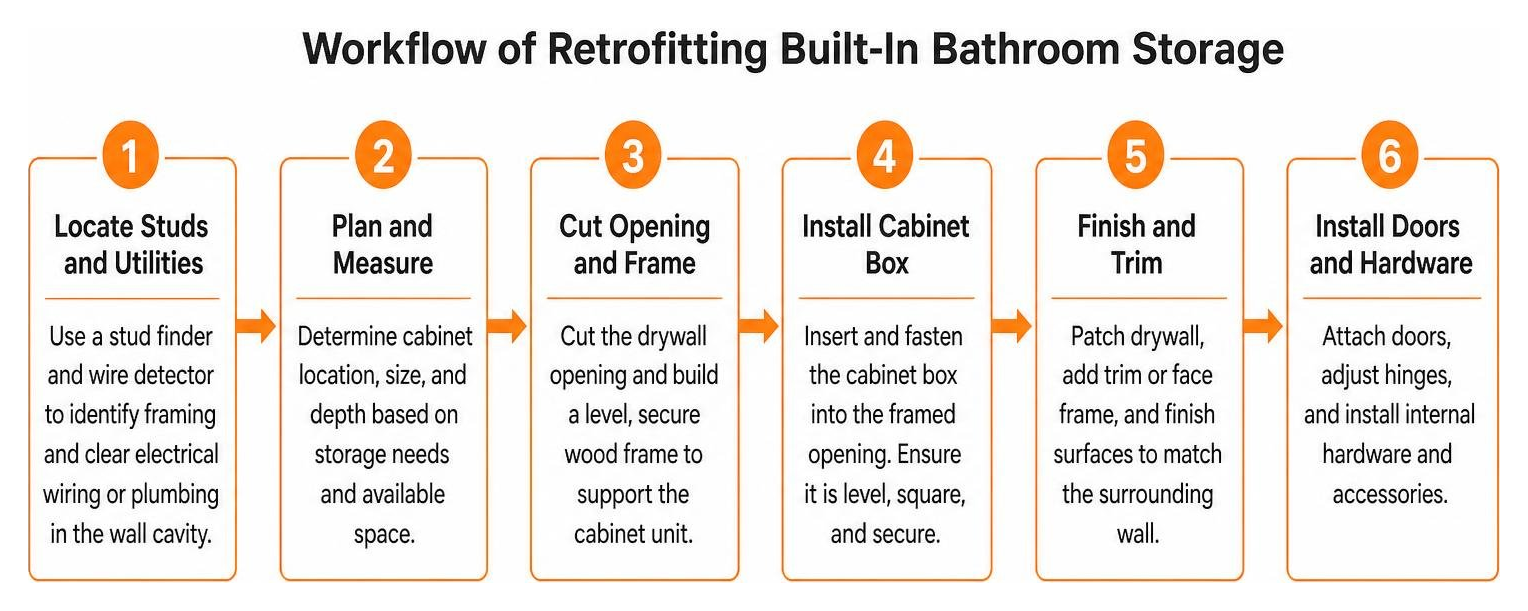
How to Retrofit a Built In Bathroom Cupboard During a Remodel
Retrofitting built-in storage into an existing drywall surface requires a few straightforward steps:
- Locate Wall Studs and Utilities: Use a stud finder and wire detector to locate interior framing and clear any electrical wiring or plumbing lines running through the target wall cavity.
- Verify Non-Load Bearing Status: Ensure the chosen wall section is a standard interior partition wall, which makes opening drywall framing safe and straightforward.
- Cut the Drywall Opening: Mark your cabinet dimensions cleanly between two studs and cut away the drywall using a utility knife or oscillating multi-tool.
- Insert Retrofit Cabinet Box: Slide a pre-assembled or custom-milled cabinet box directly into the wall cavity. Securing the cabinet to the side studs ensures structural support.
- Apply Perimeter Trim: Finish the edges with matching trim, scribed filler strips, or casing to cover raw drywall edges and achieve a polished, built-in appearance.
Modular wall-mounted units or wash-stand combinations can also be anchored securely to wall framing for an upgraded, built-in layout.
Semi-Custom vs. Full Custom Cabinet Timelines and Costs
When planning your bathroom budget and schedule, understanding the difference between semi-custom and fully custom cabinetry is essential:
- Semi-Custom Cabinetry: Semi-custom options bridge the gap between stock store cabinets and fully custom woodwork. They offer flexible door styles, finishes, and incremental dimensional choices without the extended lead times or high price tags of fully bespoke cabinetry. Many semi-custom storage cabinets and vanities ship within 10 business days, making them ideal for tight remodel schedules.
- Full Custom Cabinetry: Bespoke millwork is built entirely from scratch to exact millimeter measurements. While custom cabinetry carries longer lead times (often 6 to 12 weeks) and higher fabrication costs, it offers unlimited flexibility for unique architectural shapes, rare wood species, and integrated features like hidden hidden doors concealed within decorative wall paneling.
Frequently Asked Questions About Built-In Bathroom Storage
What is the standard depth for a built in bathroom cupboard?
Standard depth varies by location and functional purpose. Shallow recessed in-wall cabinets designed to fit between standard 2x4 wall studs feature interior depths between 3.5 and 4.5 inches. Wall-mounted cabinets installed above toilets or vanities typically range from 8 to 12 inches deep. Full-height linen storage towers built into dedicated alcoves generally measure 14 to 24 inches deep to comfortably fit large bath sheets and storage hampers.
Can a built in bathroom cupboard be retrofitted into existing drywall?
Yes! Retrofitting a built-in cabinet into an existing drywall wall is a popular and straightforward renovation project. It is generally easy to retrofit a bath with recessed units, provided you select a non-load-bearing interior partition wall and place the cabinet between existing studs. Once you cut out the drywall, slide the unit into the cavity, secure it to the studs, and seal the outer frame with decorative molding or filler strips.
What materials best prevent warping in humid bathroom environments?
All-plywood cabinet construction is widely considered the best core material for humid bathroom environments. Unlike standard particleboard, which can swell and degrade when exposed to moisture, plywood is built from cross-laminated solid wood layers glued under high pressure. Combined with moisture-resistant finishes, sealed hardwood, or high-density moisture-resistant MDF door panels, plywood boxes resist warping, moisture penetration, and swelling over years of daily exposure to steam.
Conclusion
A well-designed built in bathroom cupboard elevates your daily routine by combining functional, clutter-free organization with timeless visual appeal. By taking advantage of unused wall cavities, tight alcoves, and overhead spaces, you can maximize your bathroom's storage capacity without sacrificing precious floor space.
At Jo Closet Co., we help homeowners across the Phoenix Valley transform disorganized spaces into peaceful home retreats. Whether you reside in Scottsdale, Gilbert, Chandler, Mesa, Tempe, or Phoenix, our team brings local craftsmanship and precision engineering to every project. Using state-of-the-art in-house CNC equipment, we design and manufacture tailored, exact-fit storage systems built specifically for your home's unique dimensions.
Ready to bring visual serenity and tailored storage to your bathroom? Explore our custom designs at custom built-in bathroom storage or contact Jo Closet Co. today to schedule your personalized design consultation!